01
Exposure and use
Record climate, moisture, sun, traffic, slip considerations and any pool or coastal conditions.
Project material systems for international buyers
Exterior application / Decking systems
A project-planning route for terraces, balconies, pool surrounds, hospitality decks and commercial outdoor areas.
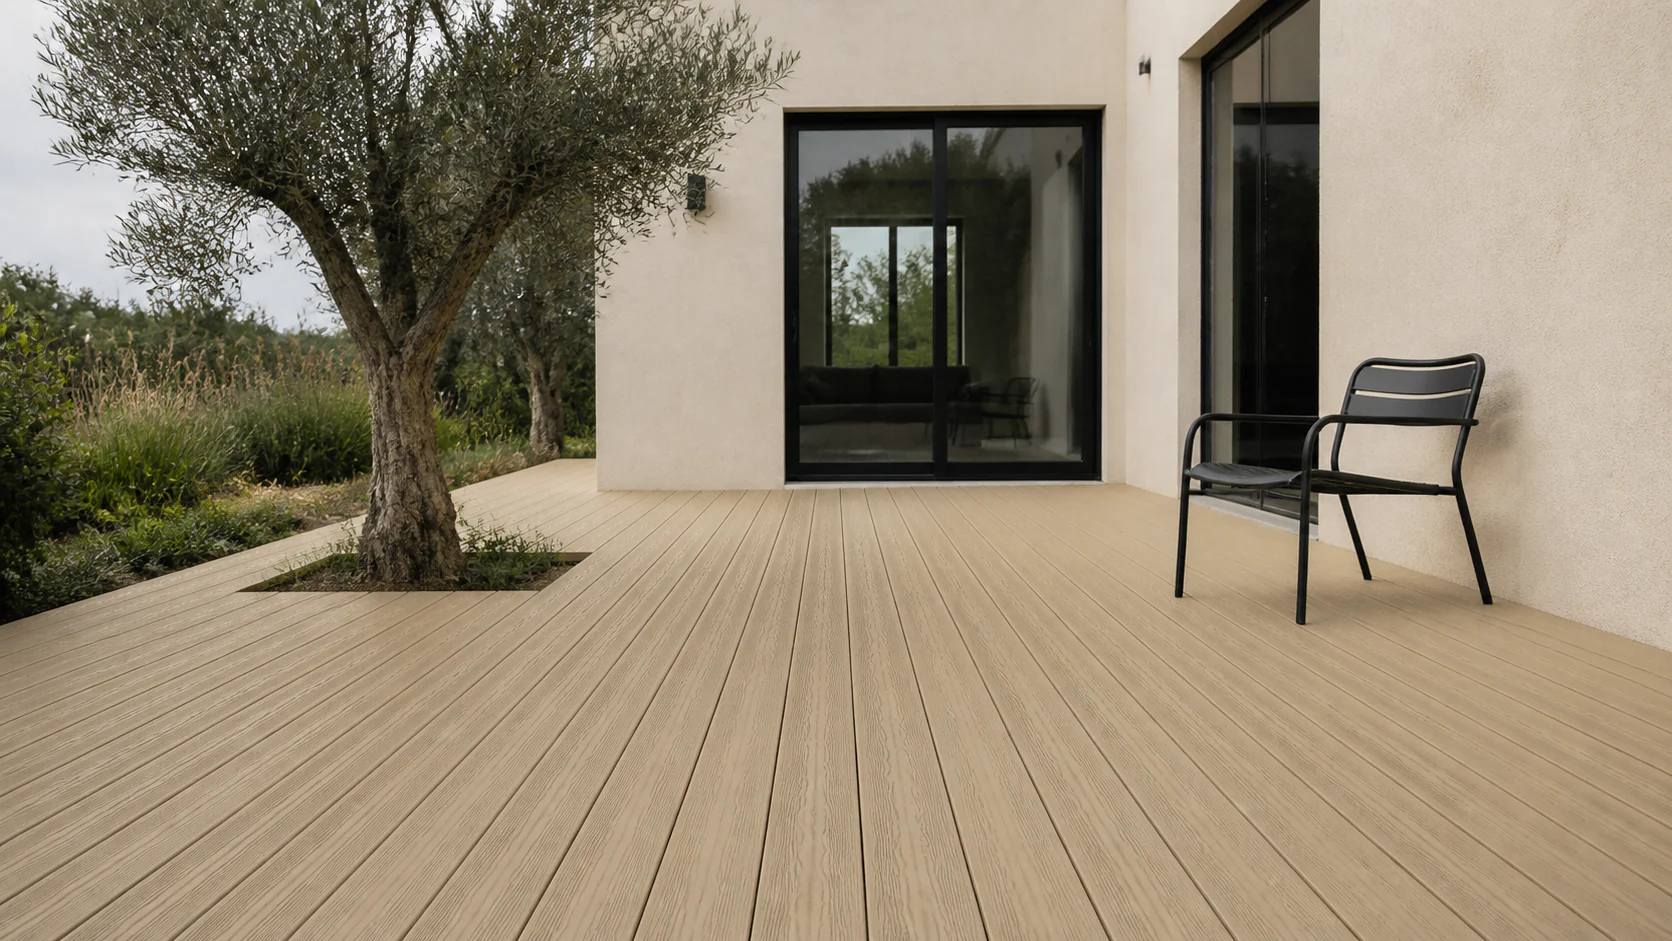
Planning sequence
01
Record climate, moisture, sun, traffic, slip considerations and any pool or coastal conditions.
02
Confirm support material, levels, spans, perimeter conditions and access before choosing a profile.
03
Plan falls, drainage, ventilation, clearances and movement gaps around the complete deck area.
04
Align boards, clips, fasteners, starter pieces, trims and installation guidance to the approved layout.
Useful project inputs
Application library
These images are disclosed concept studies tied to product directions. Weather, architecture and interiors are visual planning context.
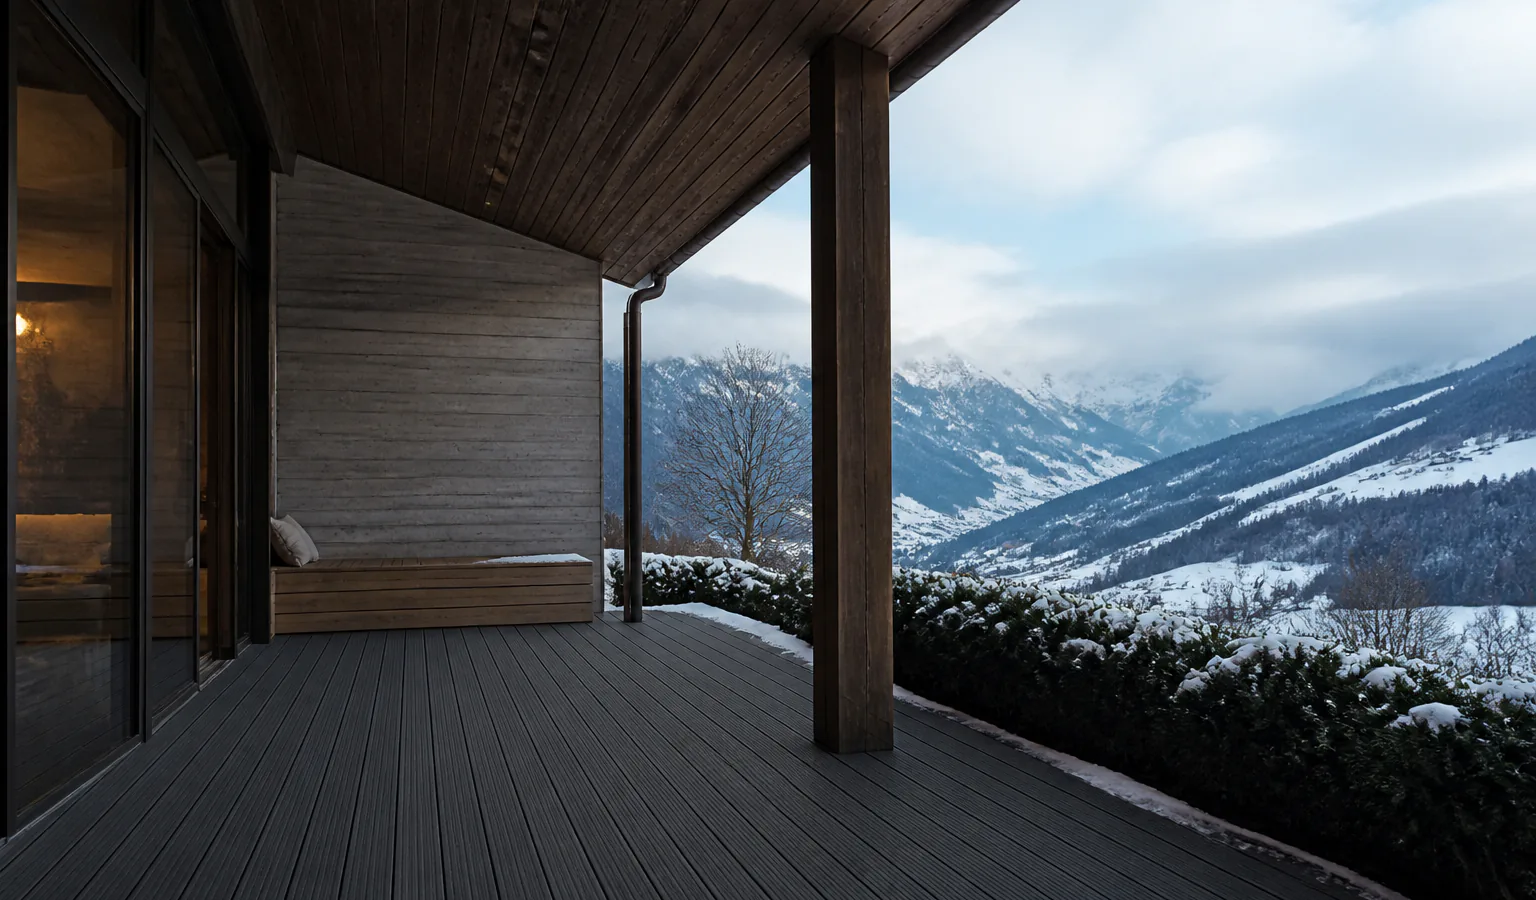
01 / Hospitality / after snow
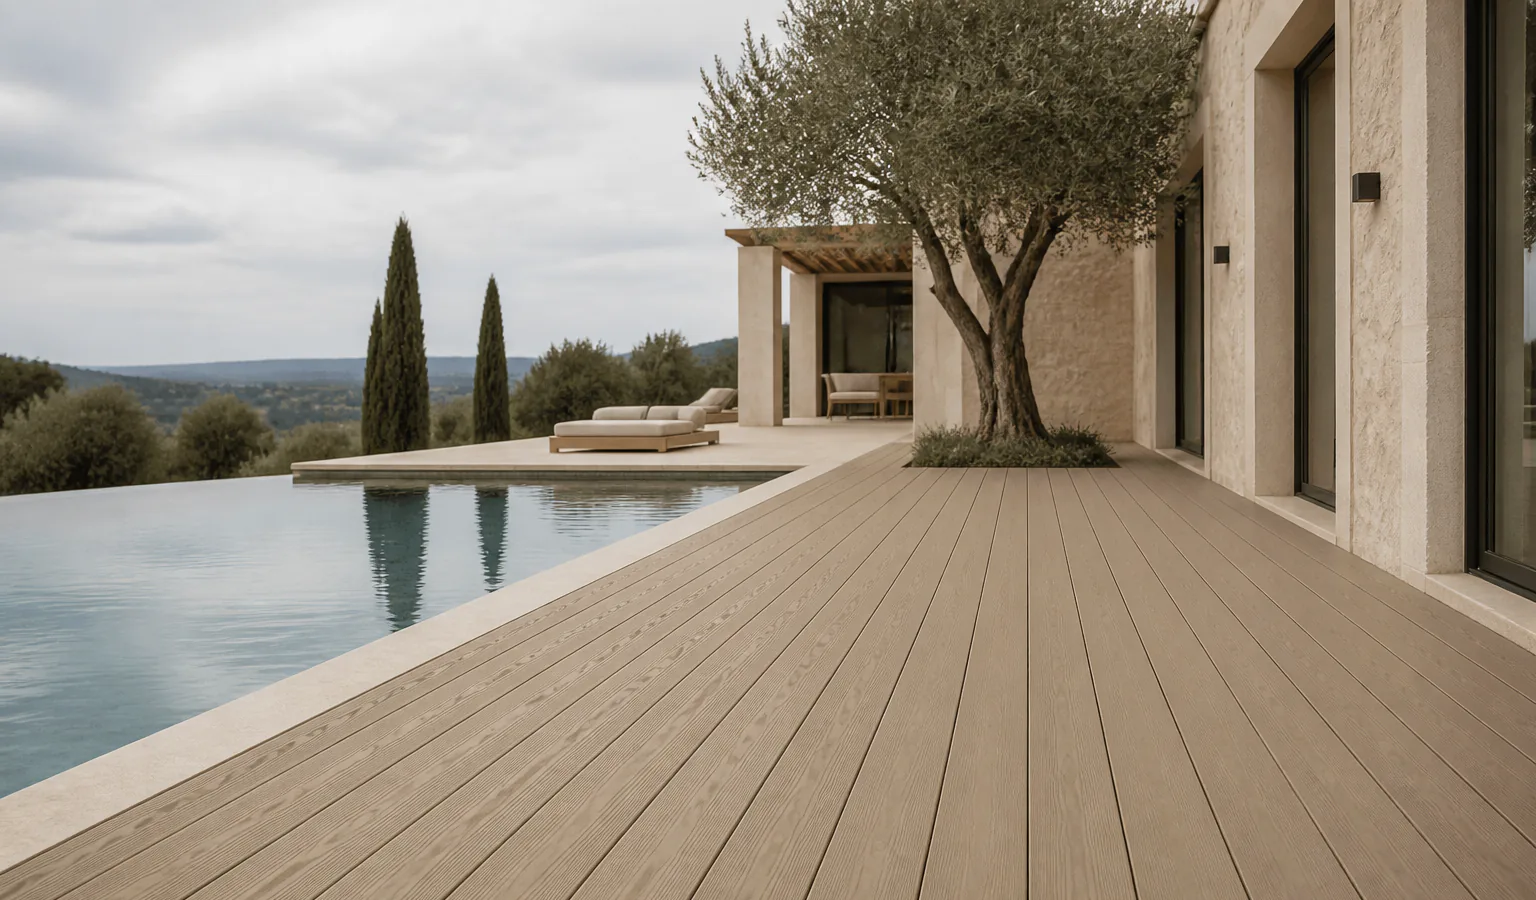
02 / Hospitality / overcast
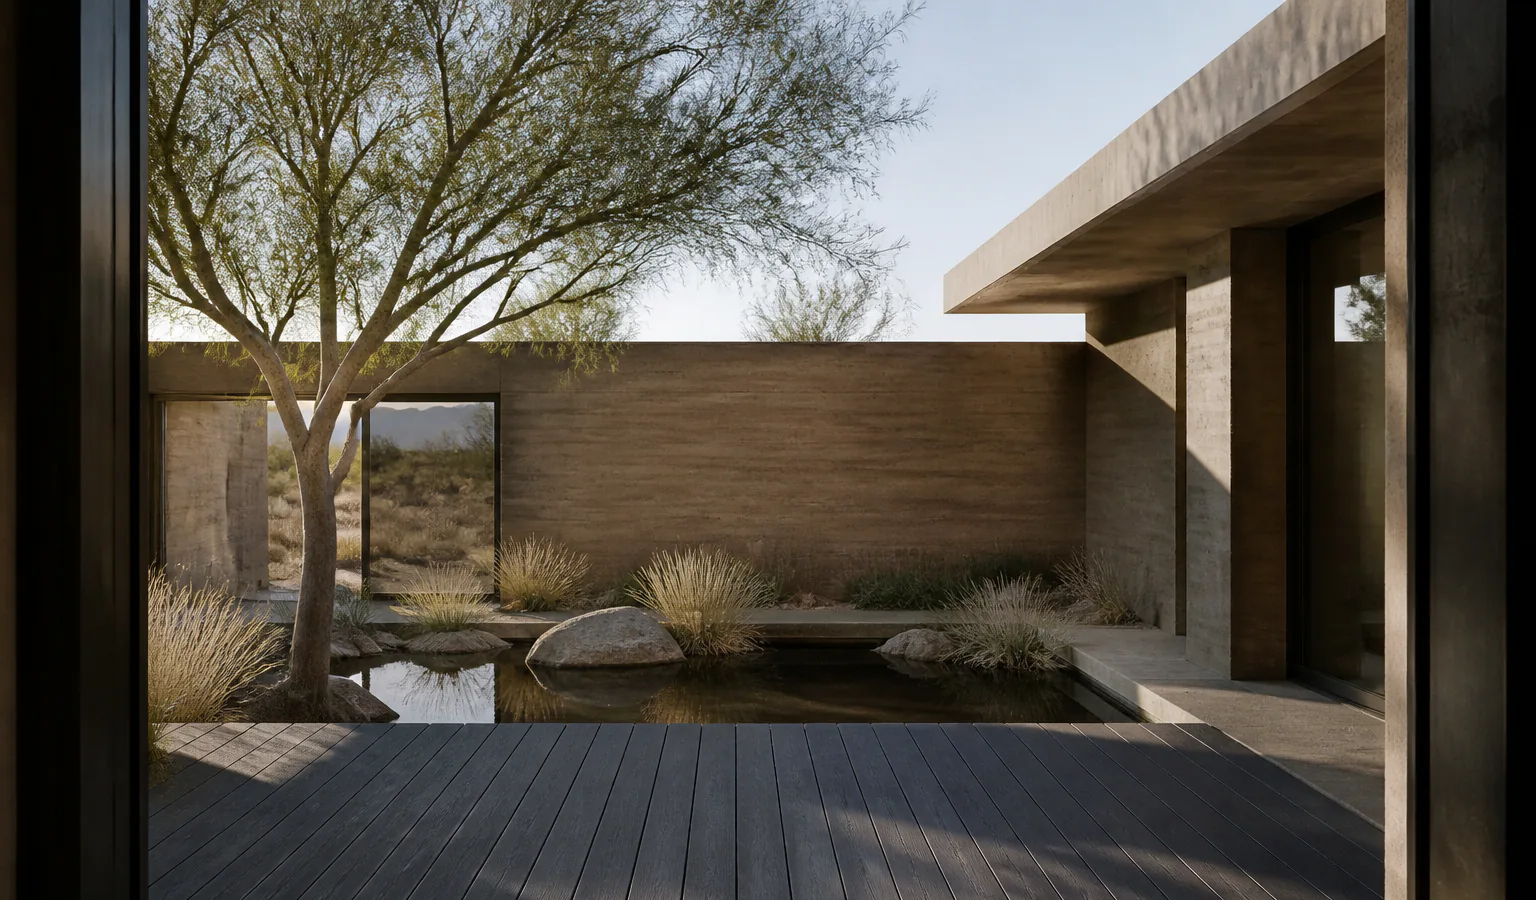
03 / Residential / late afternoon
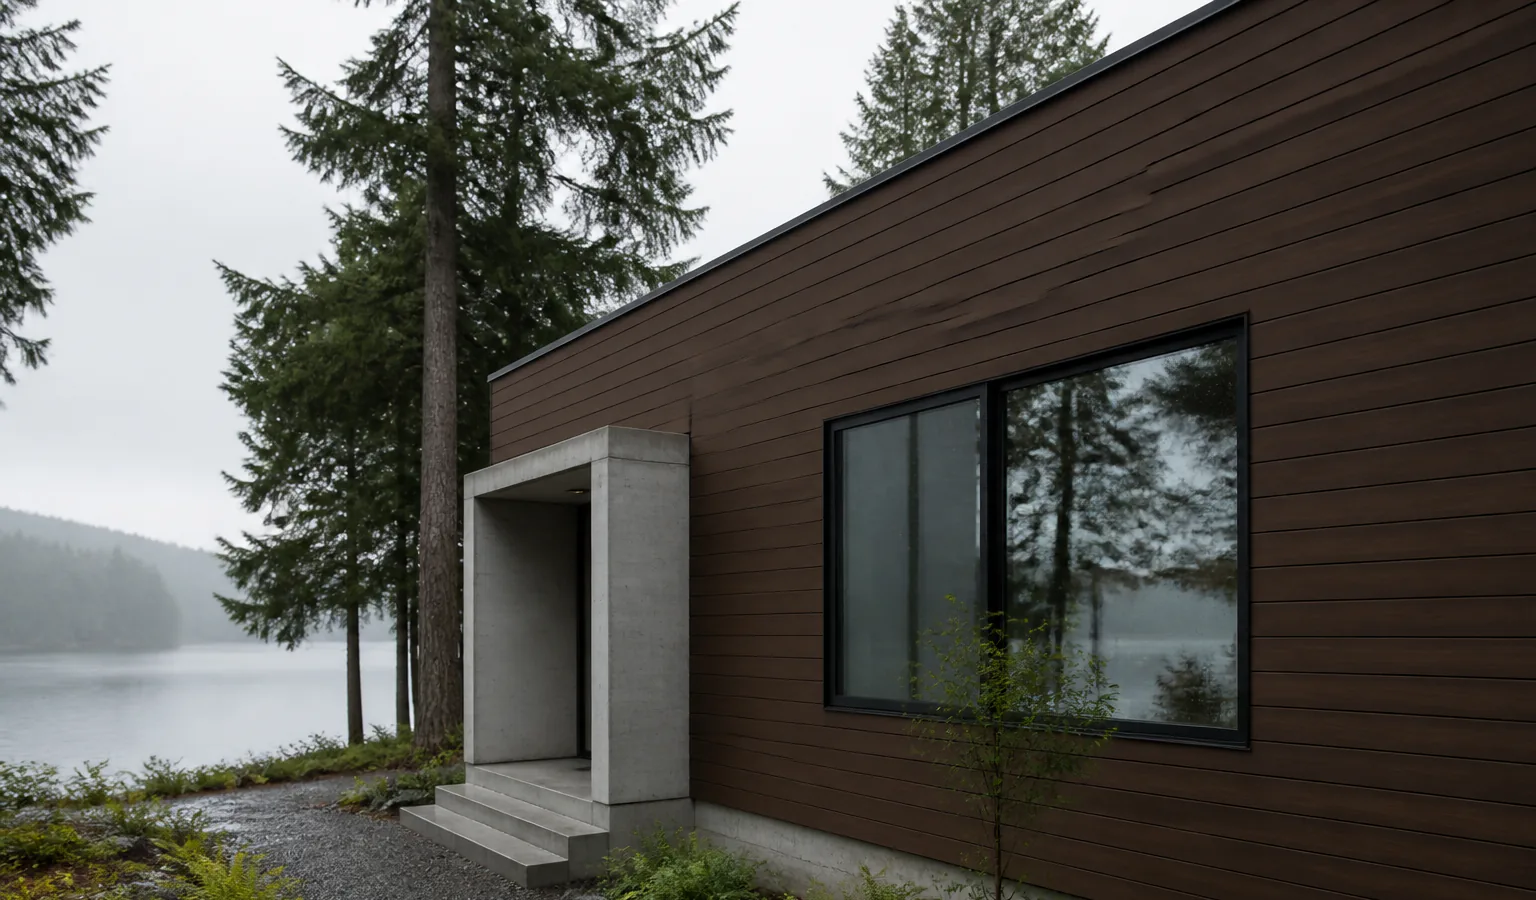
04 / Cladding / morning mist
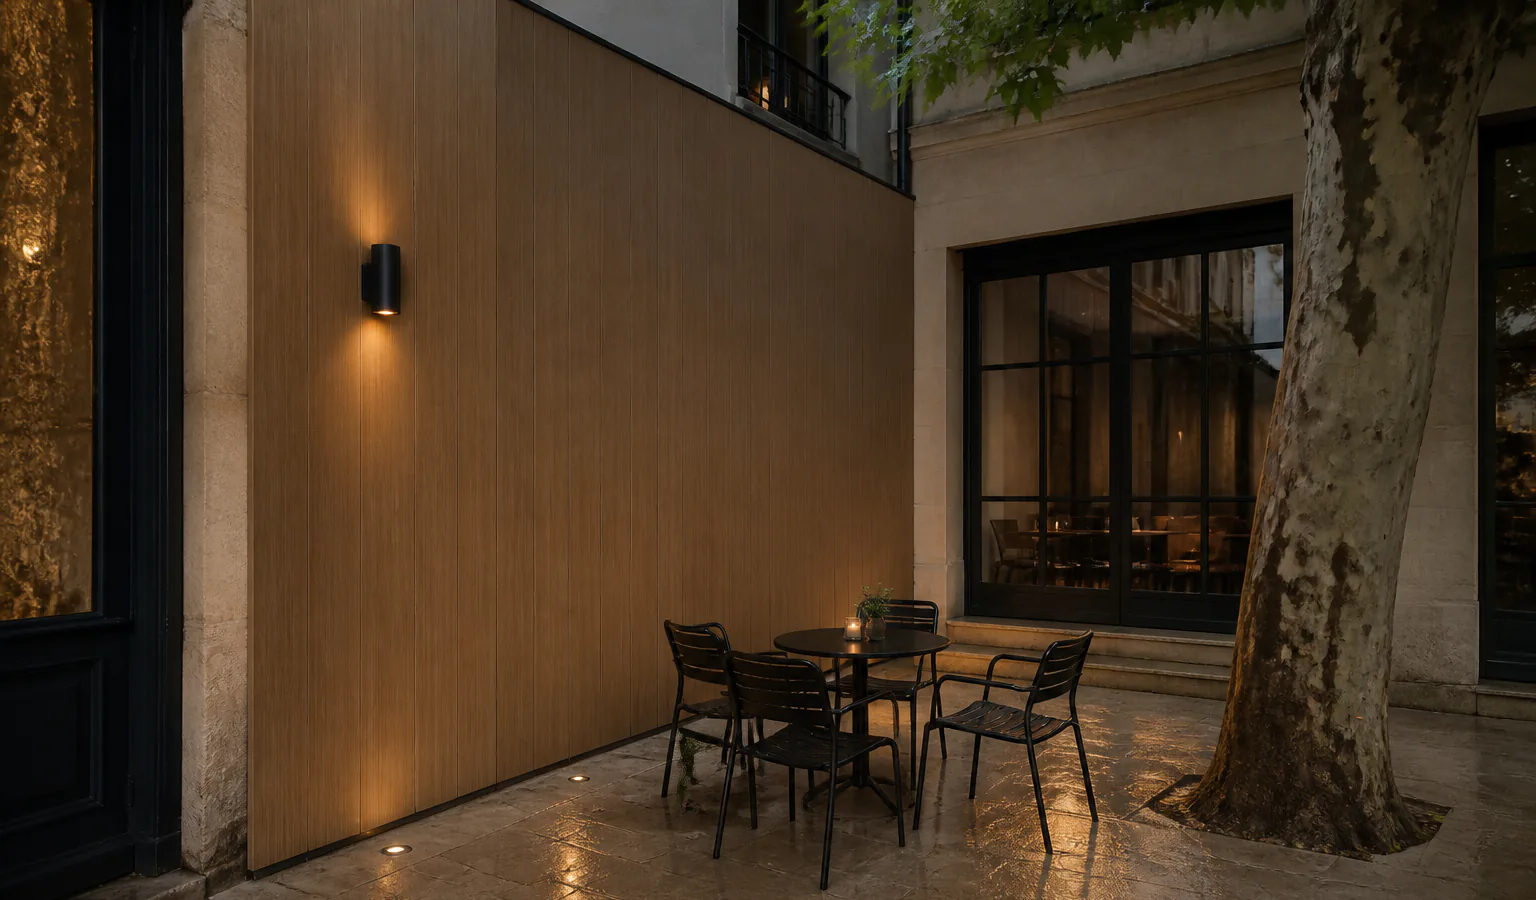
05 / Commercial / blue hour
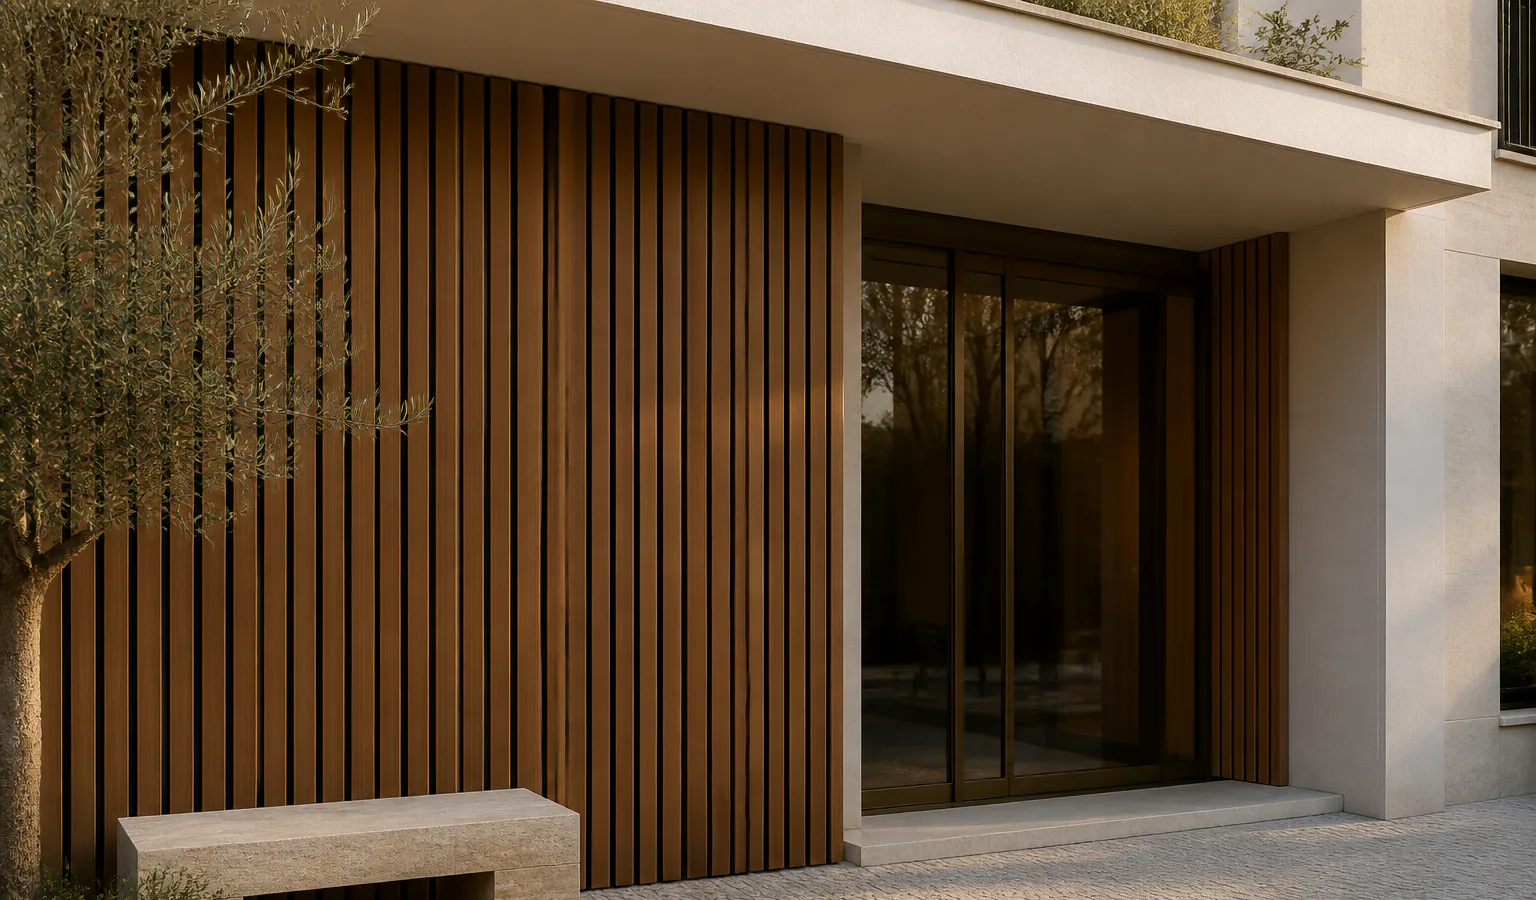
06 / Hospitality / evening
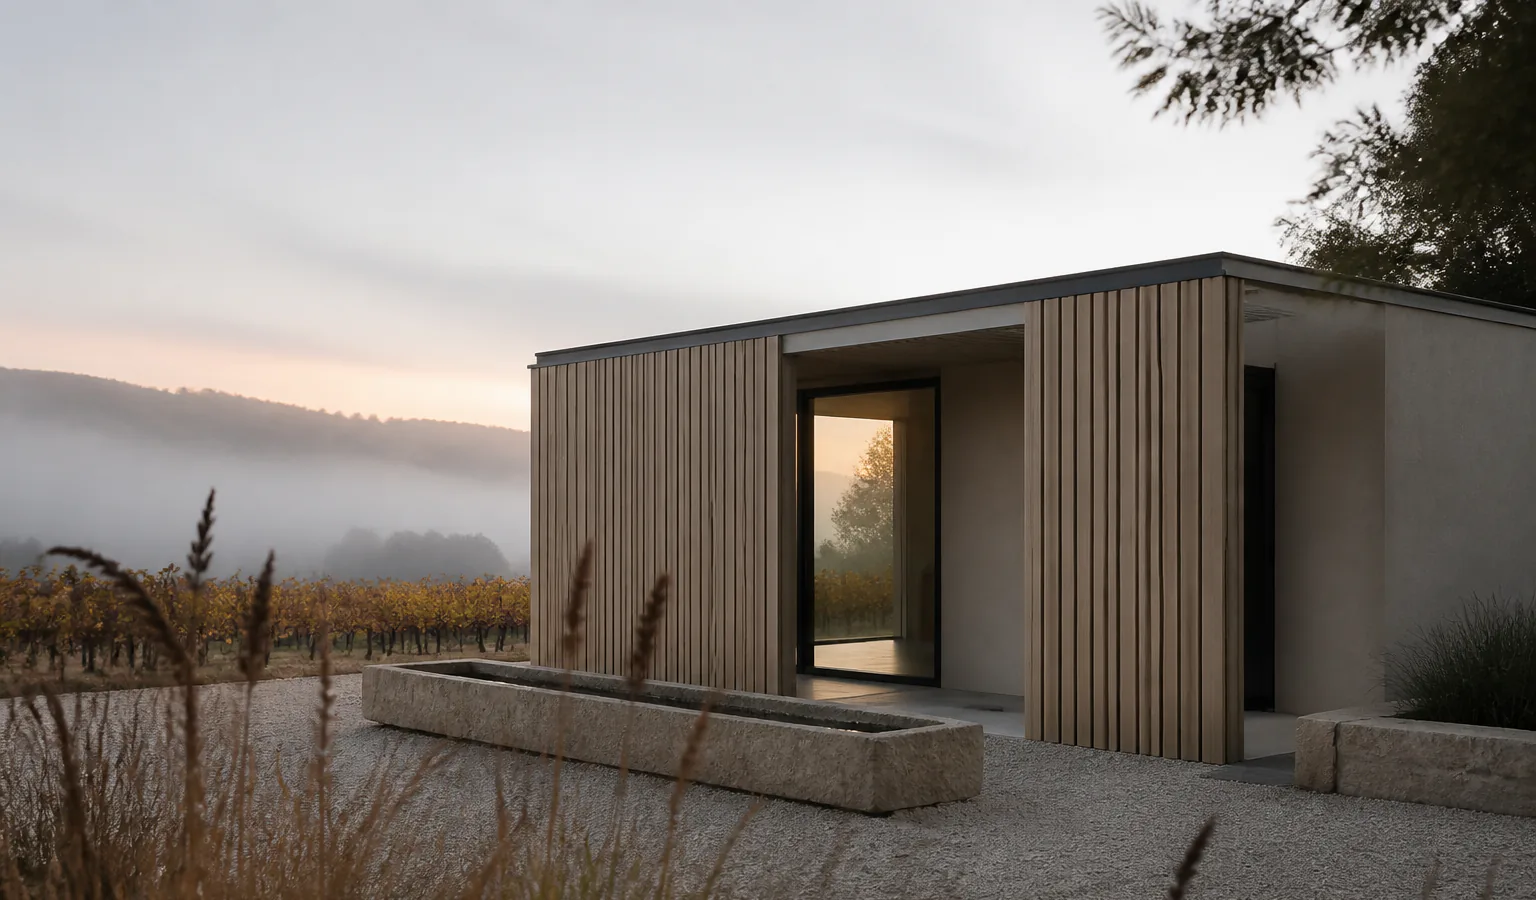
07 / Hospitality / autumn fog
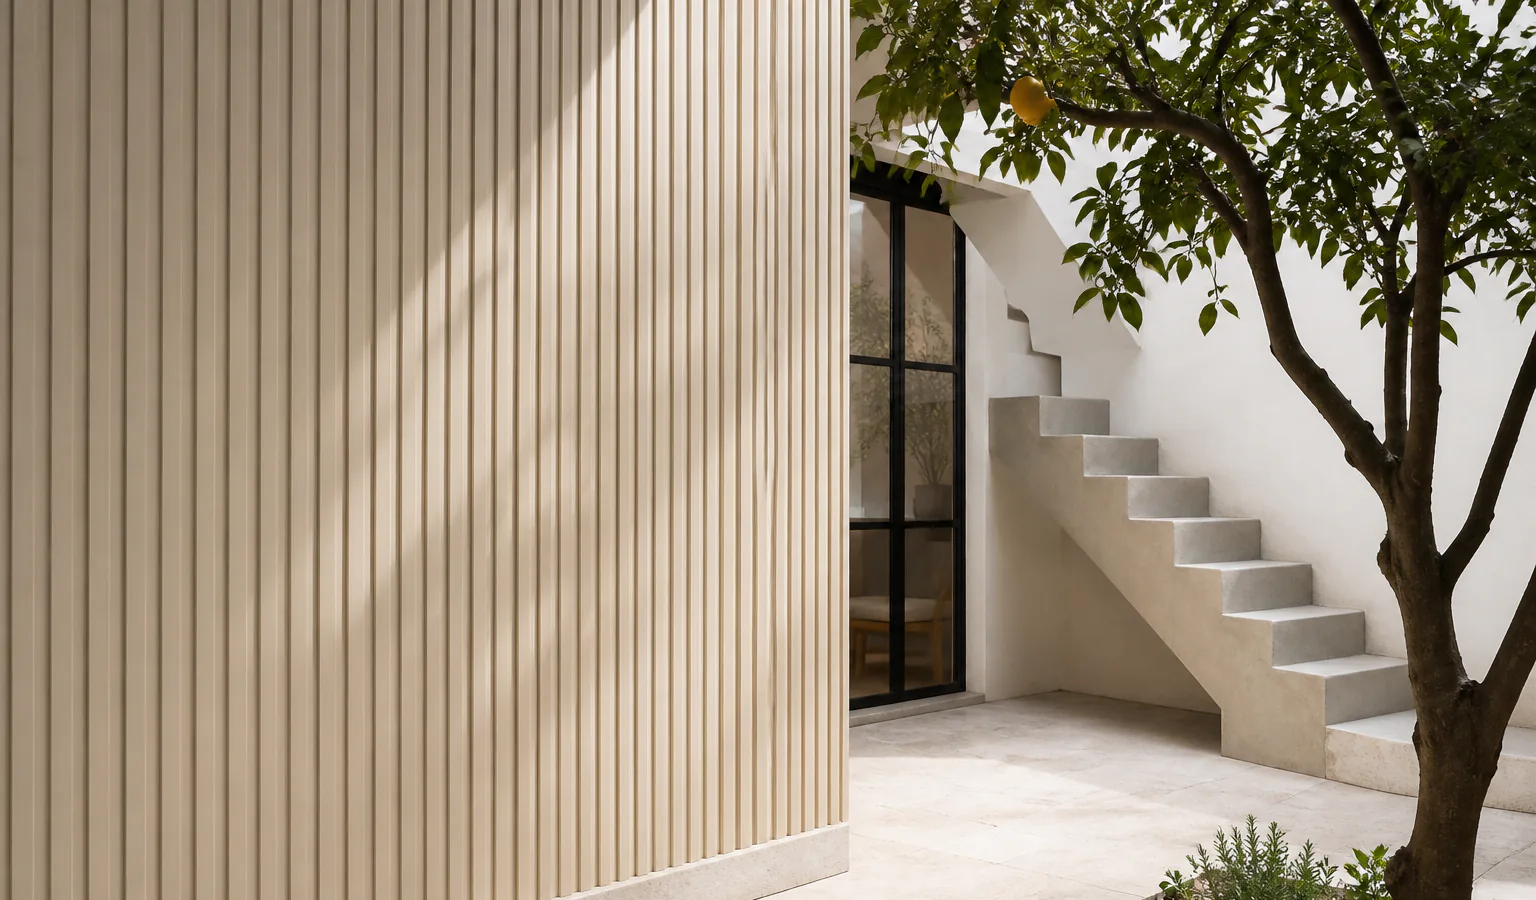
08 / Residential / side light
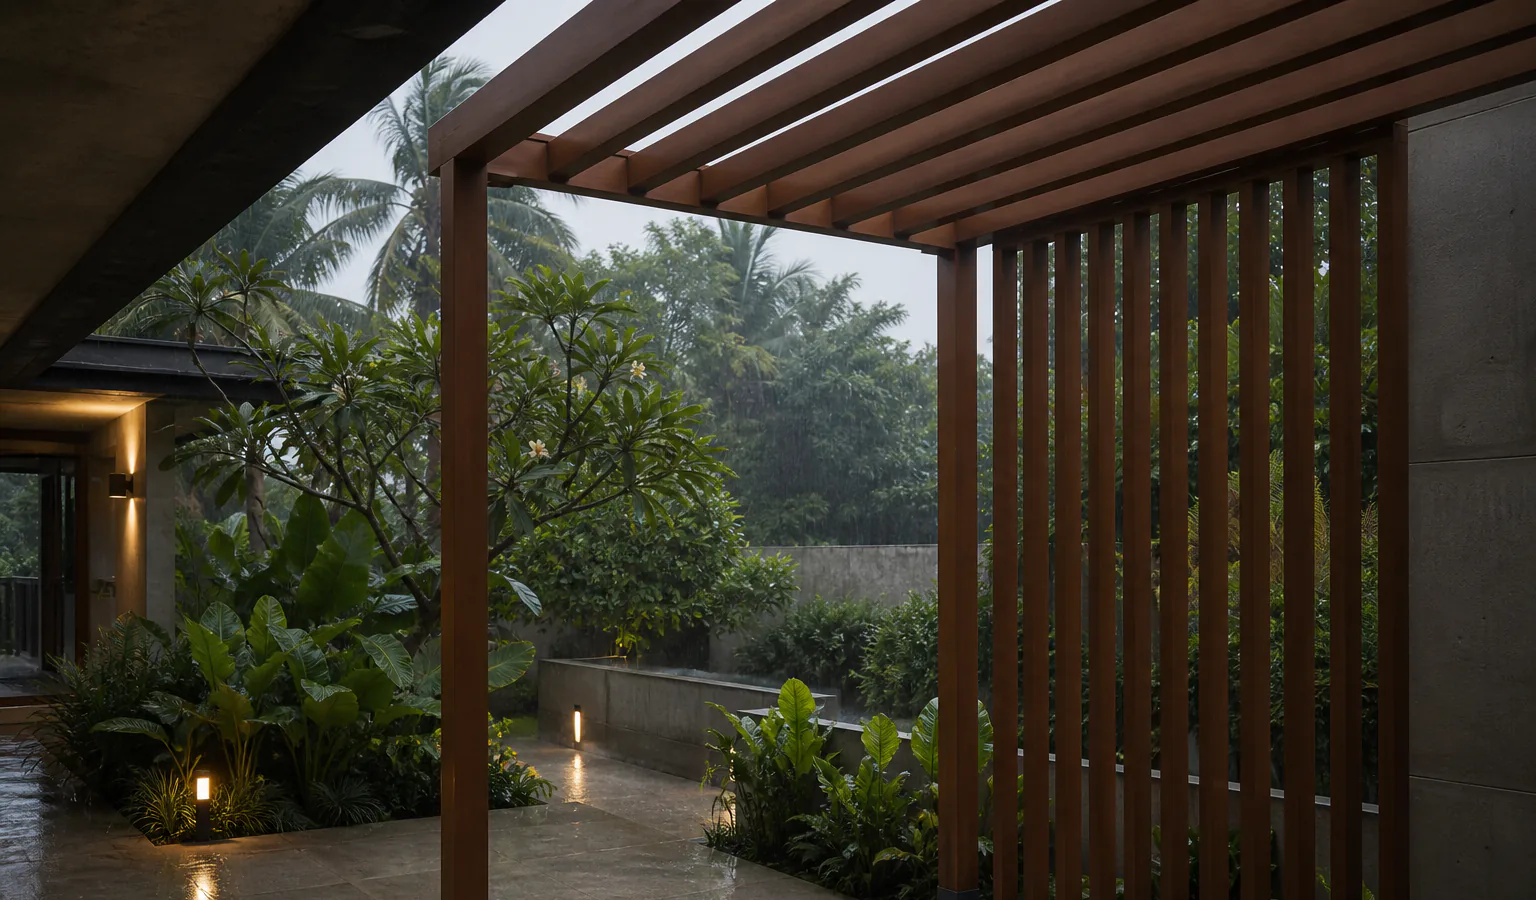
09 / Hospitality / monsoon
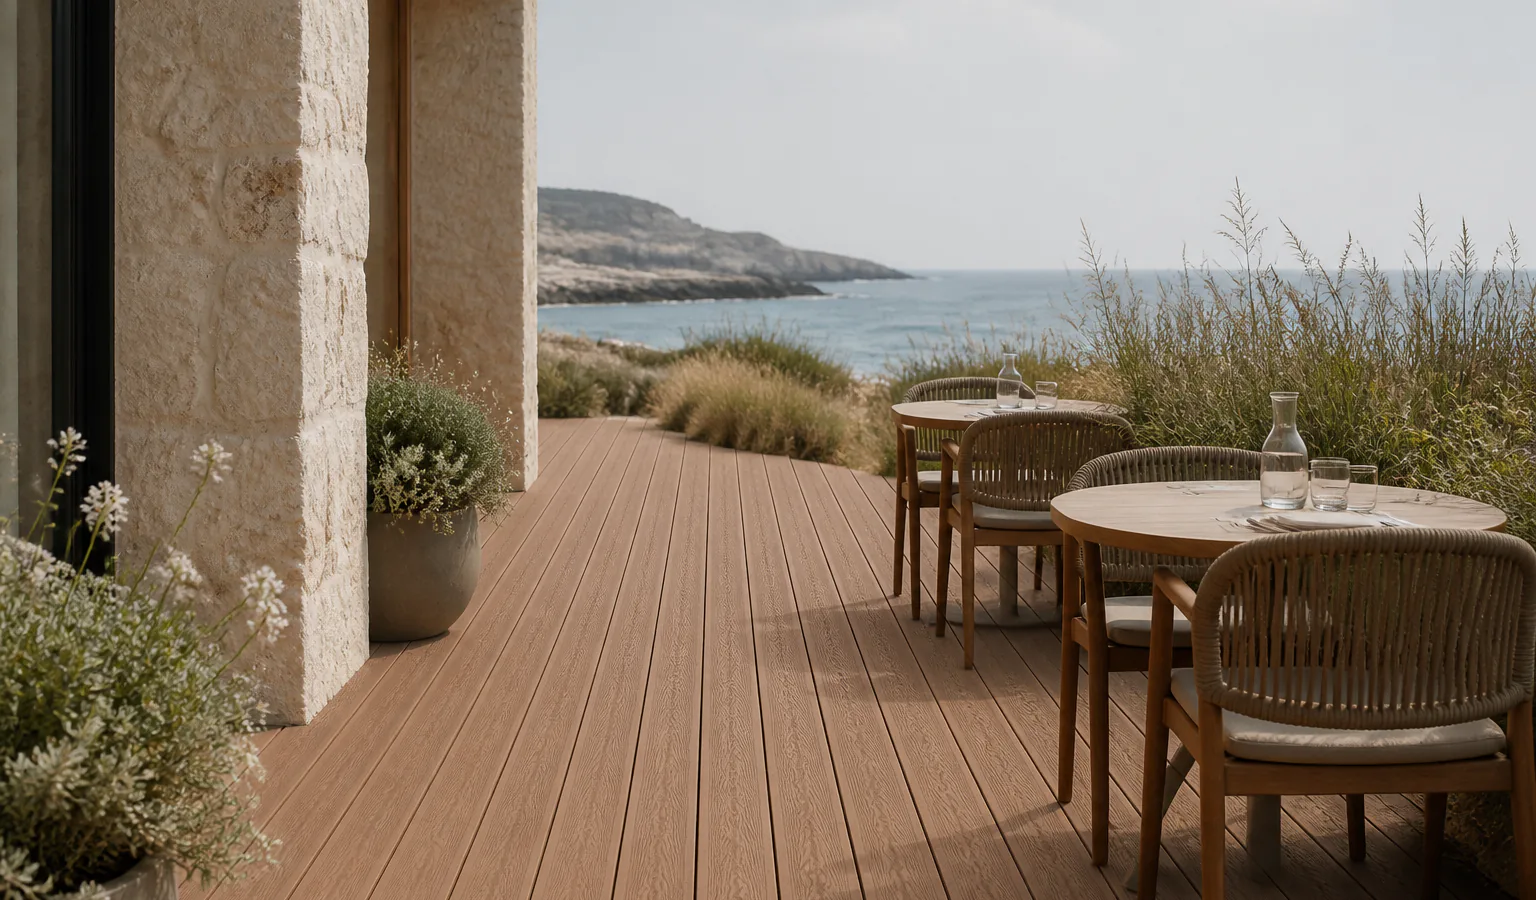
10 / Commercial / marine haze
Project brief
Send the application, dimensions, destination, quantity and target timing. The enquiry form keeps this application selected.
Discuss this application