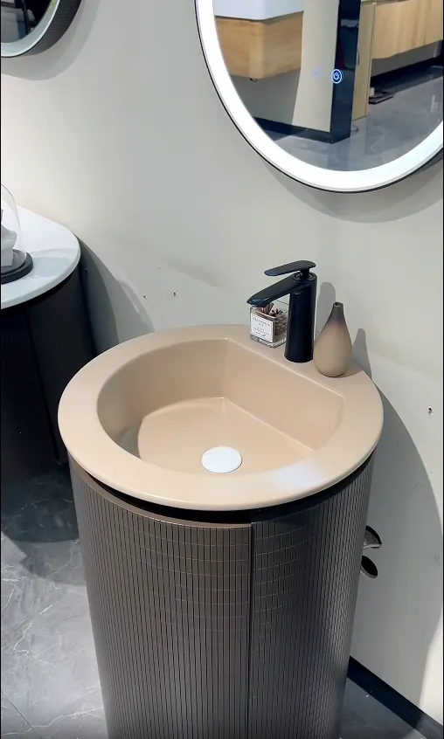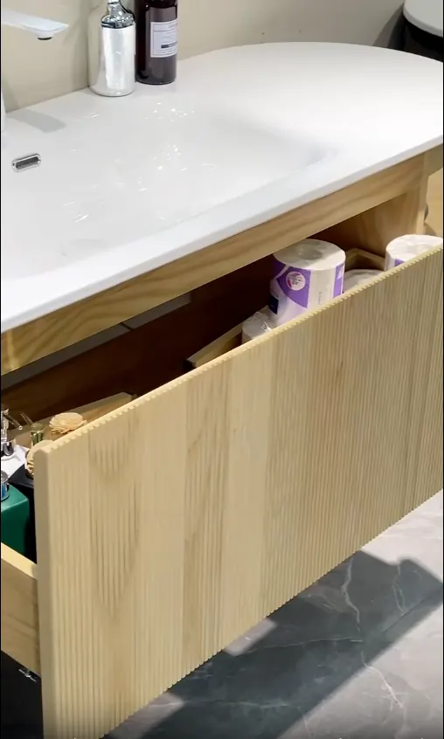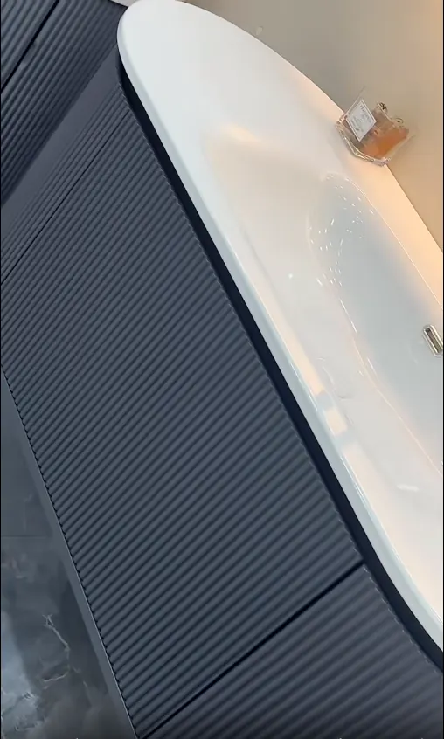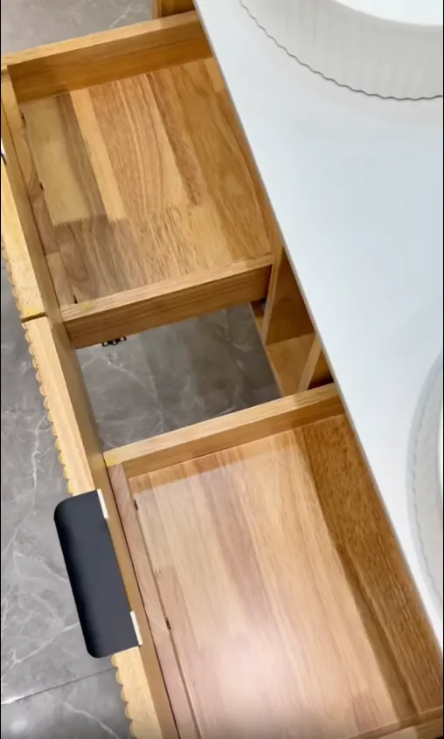
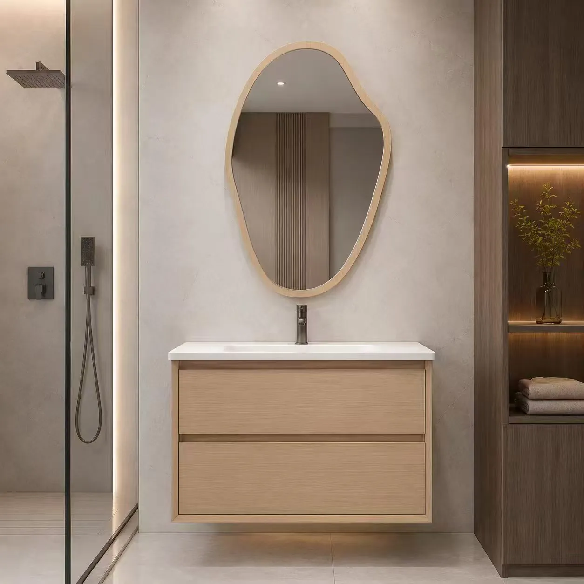
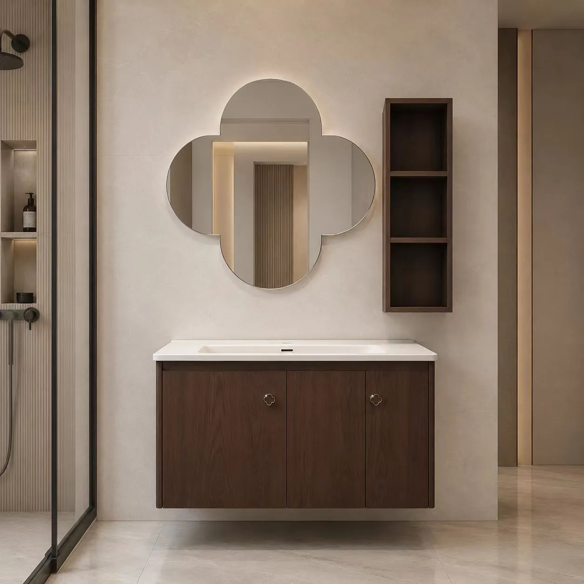
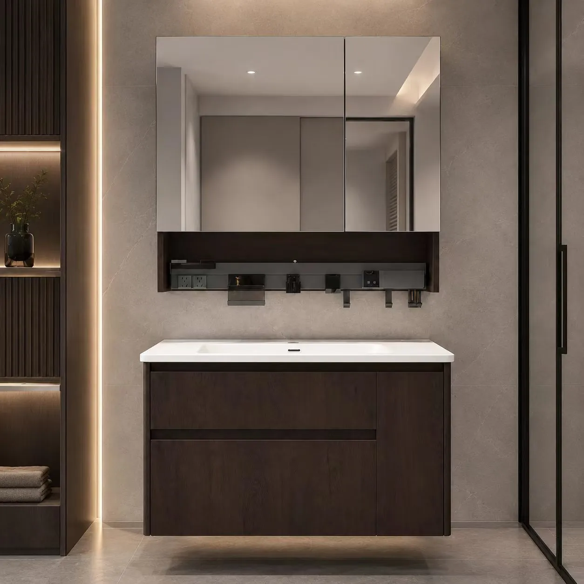
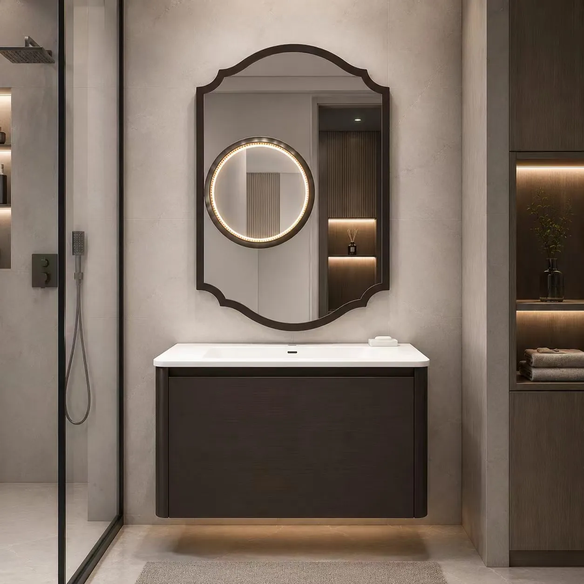
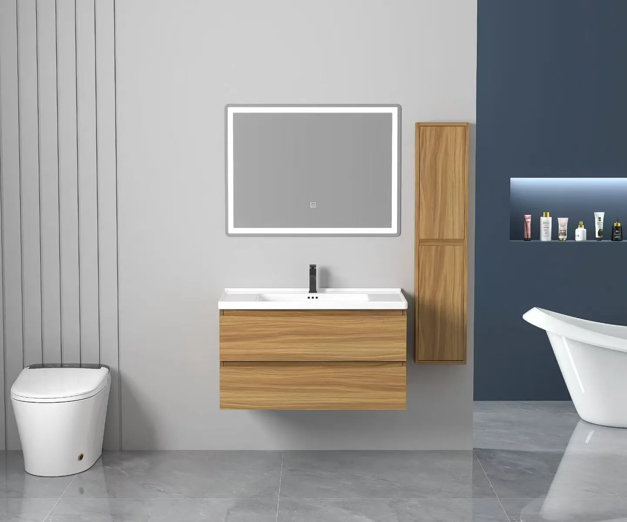
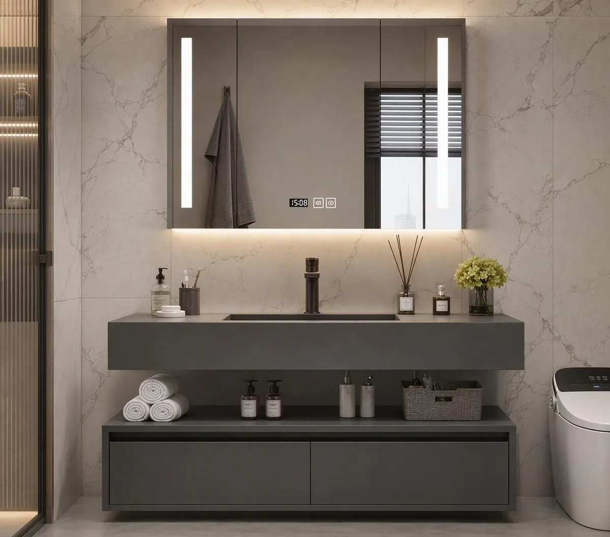
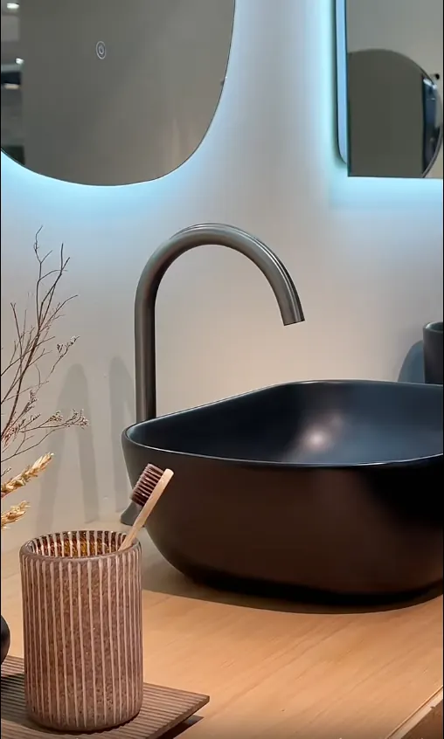
Cabinet overview
Exterior form and storage layout.
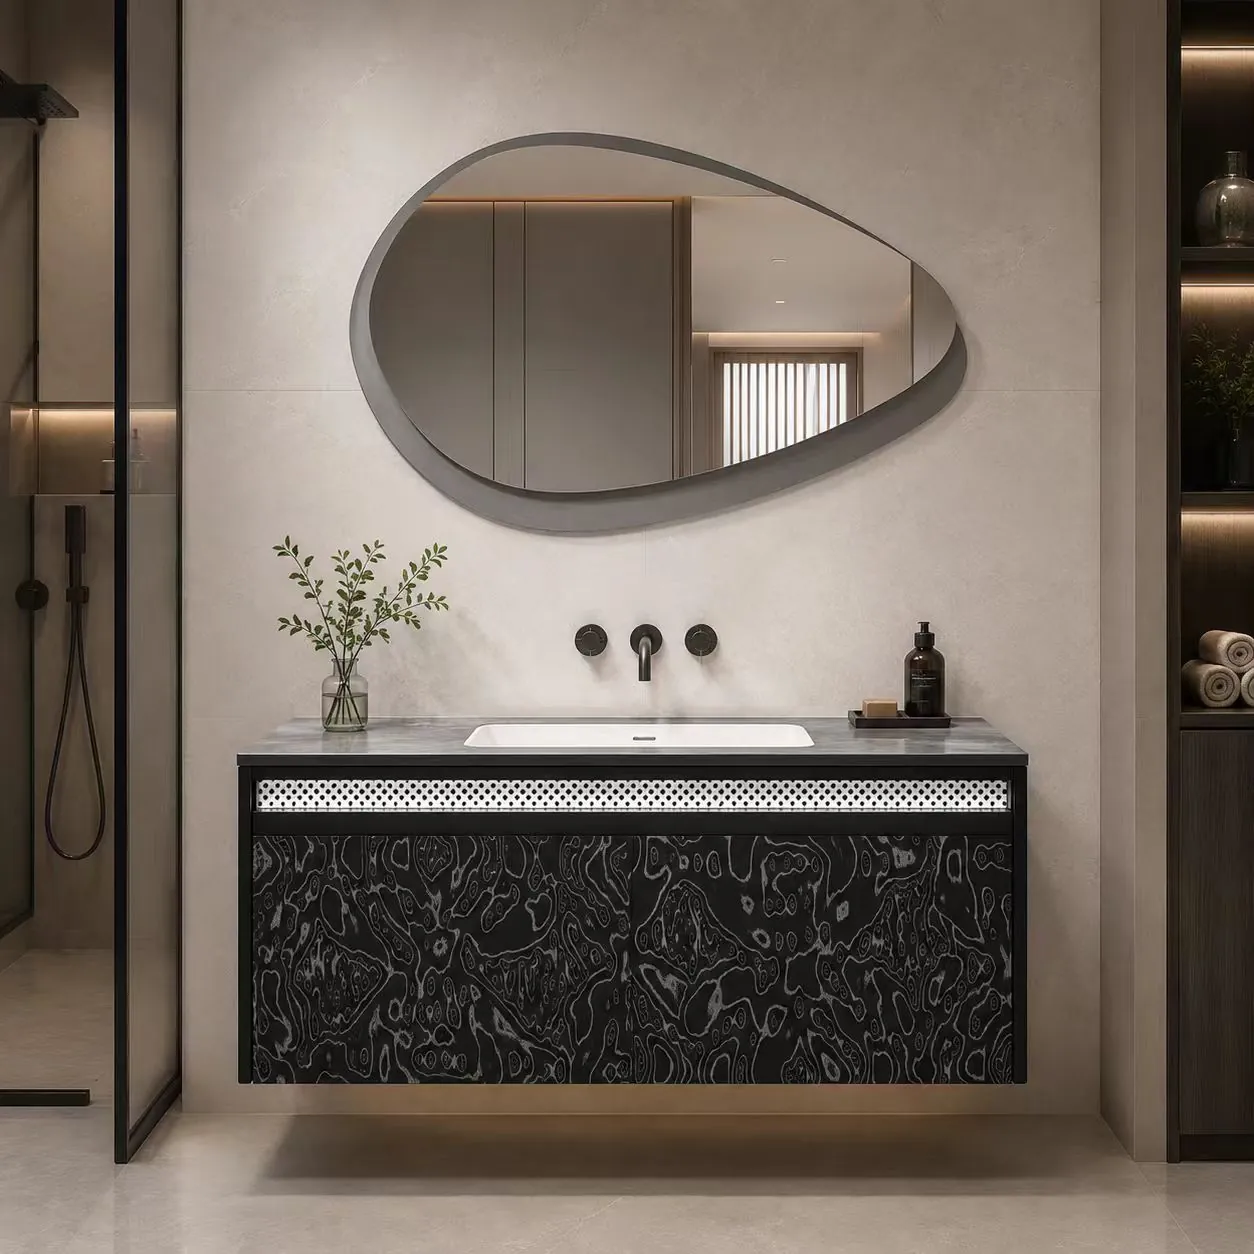
Bathroom furniture catalogue
Browse wall-mounted and floor-supported vanity references, supplied finish codes, mirror models and available product detail videos.
Vanity models
Open each reference for the supplied product description, installation type, cabinet configuration, basin and included components.
Style references
Use these supplied images to shortlist a visual direction before confirming an exact model and finish code.
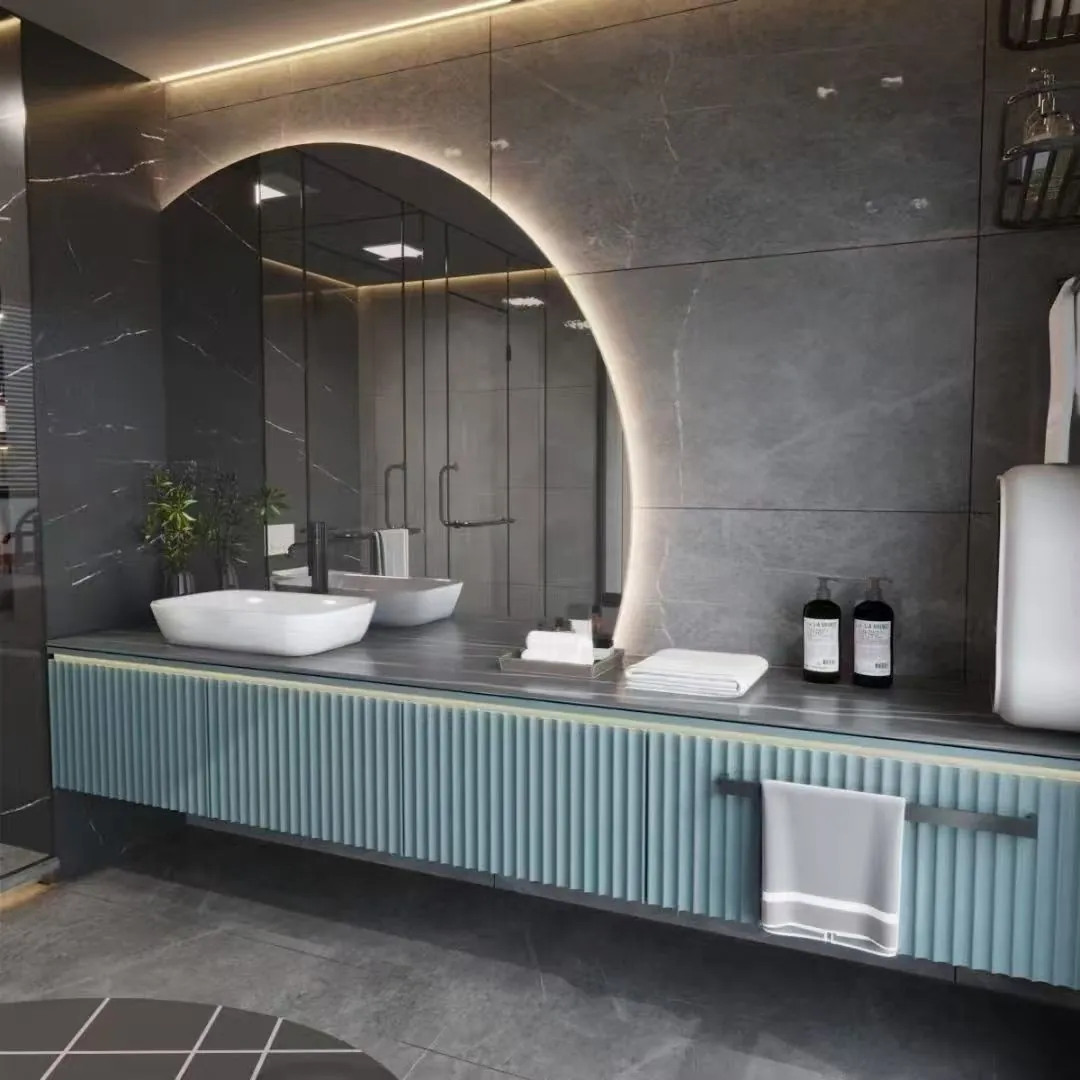
Natural wood tones for residential and hospitality interiors.
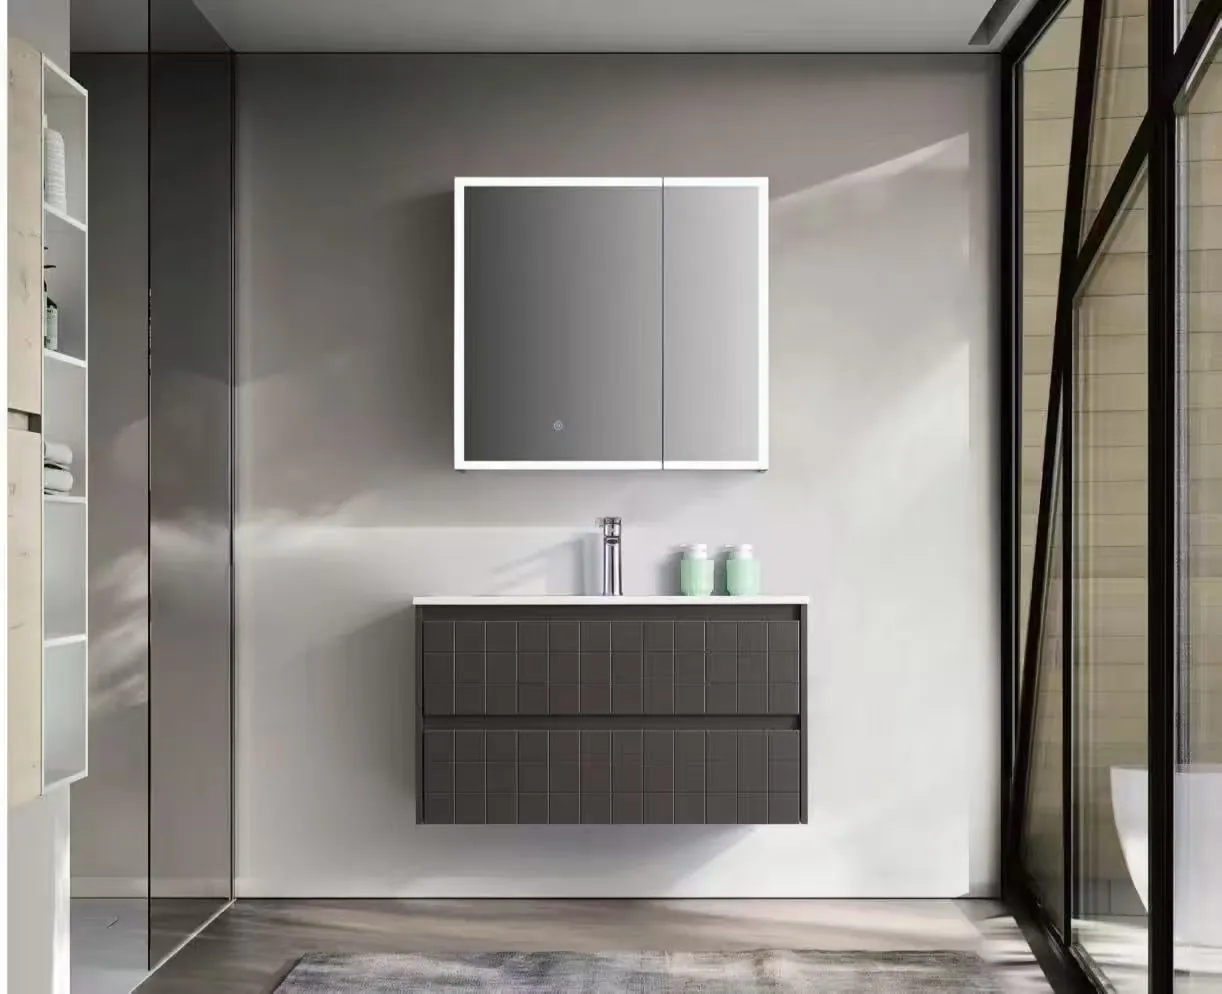
Clean-front cabinetry with restrained detailing.
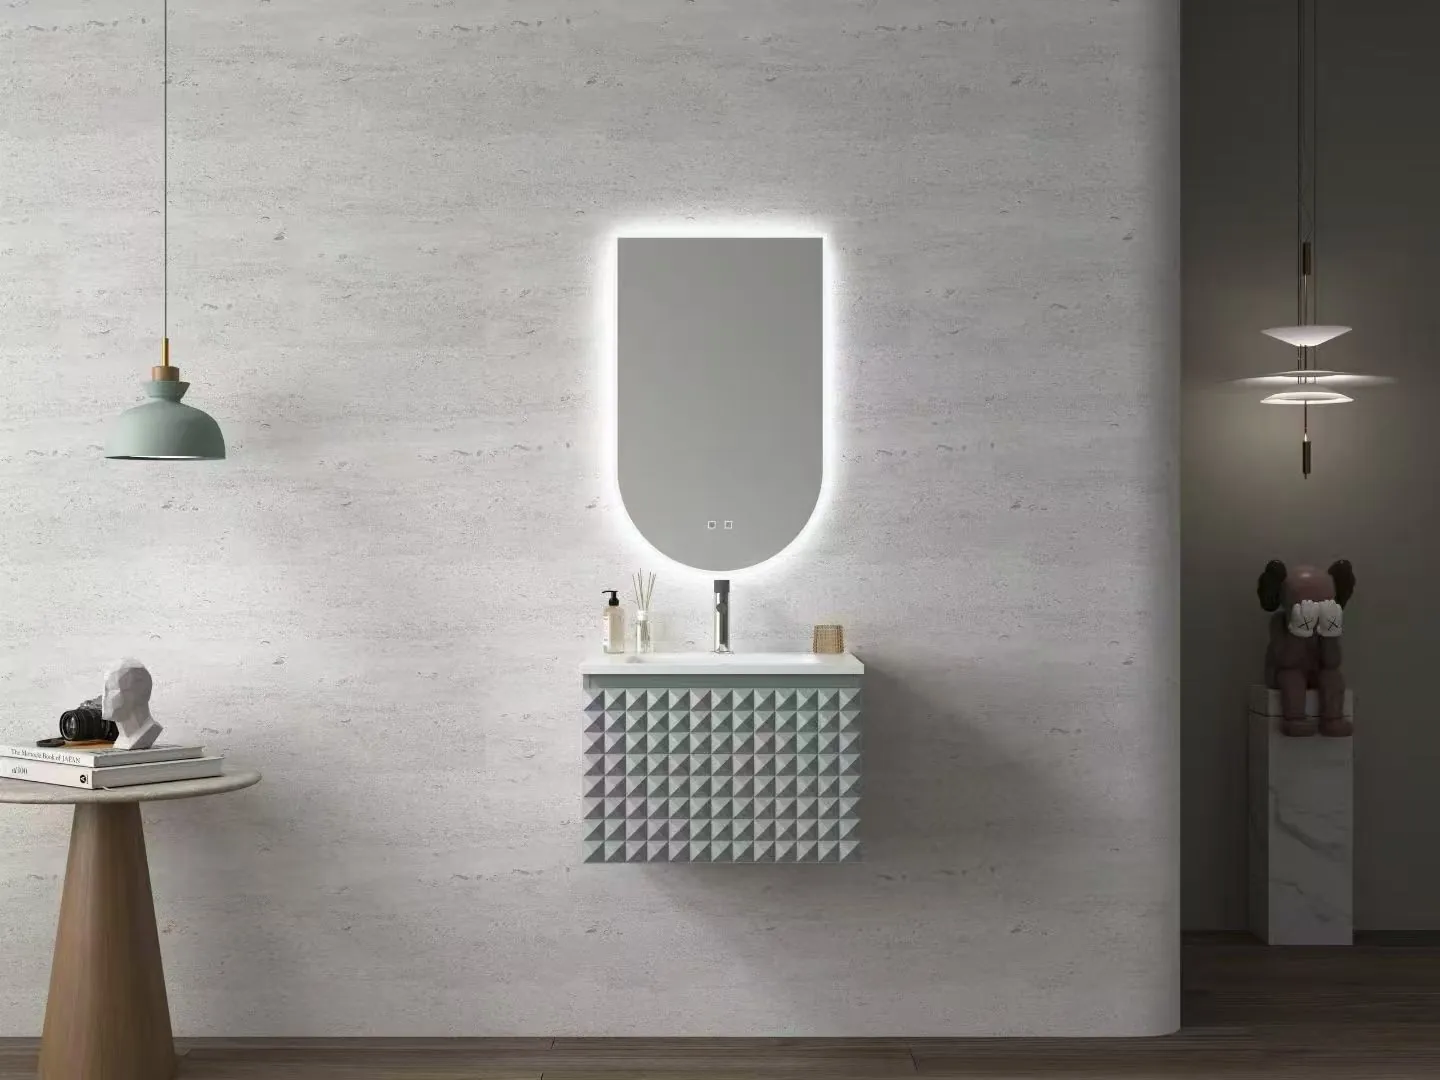
Dark finishes for contemporary hotel and residential schemes.
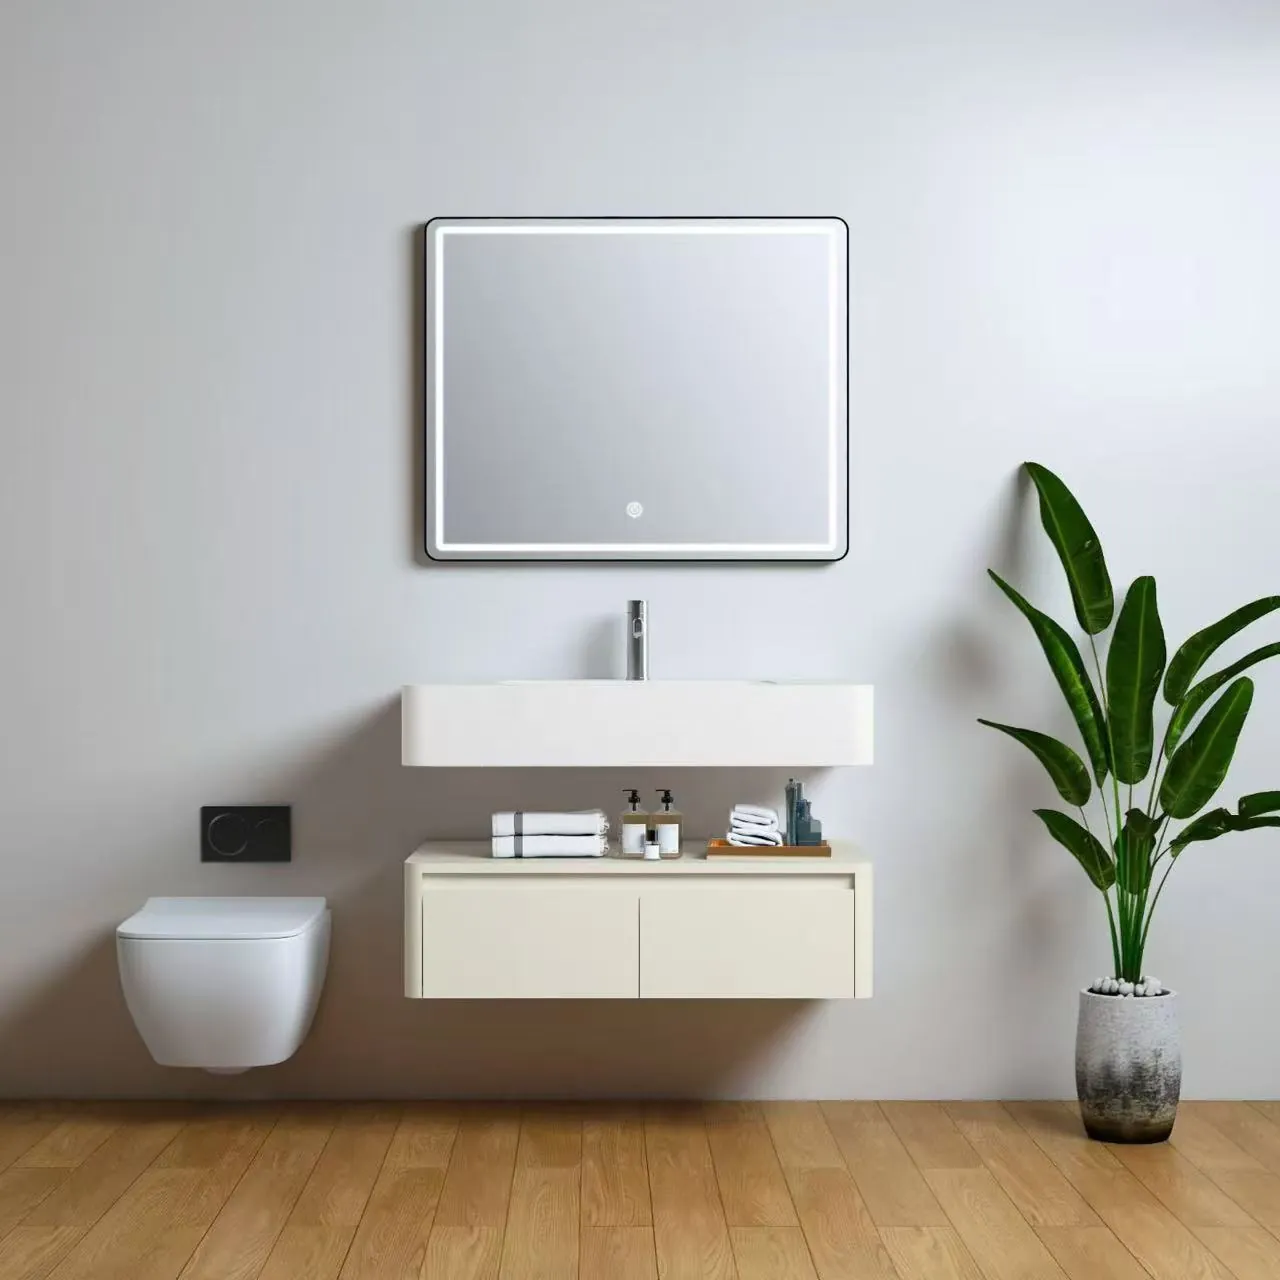
Light finishes suited to compact and bright interiors.
Product detail videos
The supplied videos show cabinet configuration, drawer operation, surface details, fittings and the assembled vanity set.
Cabinet finishes
Compare the six finish codes below when preparing your preferred specification. Material availability is confirmed with the quotation.
 W1000
W1000 U705
U705 7075
7075 7089
7089 A8031
A8031 A8049
A8049LED mirrors
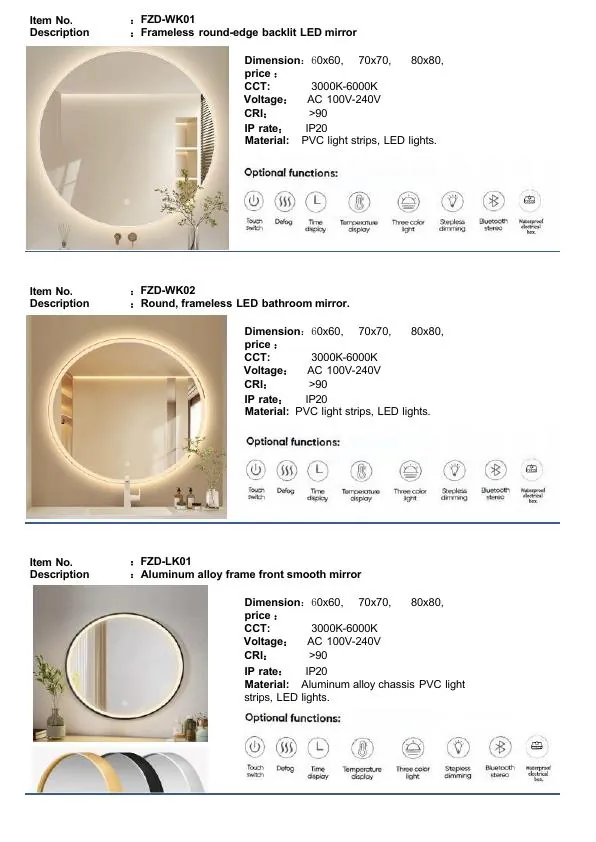
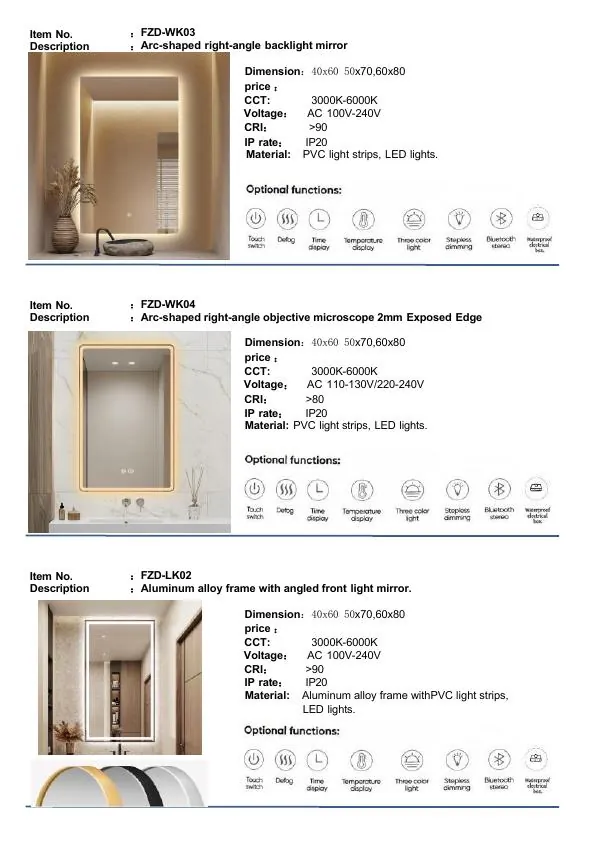
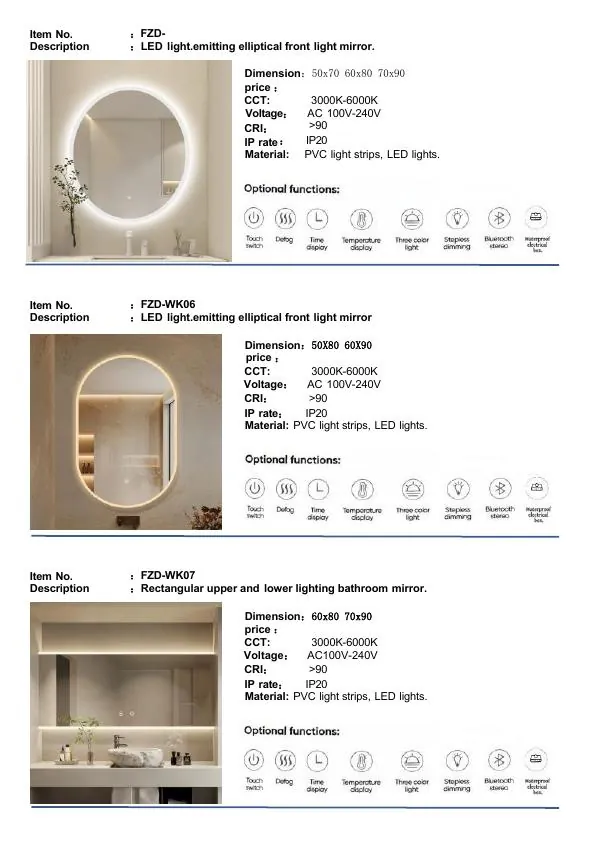
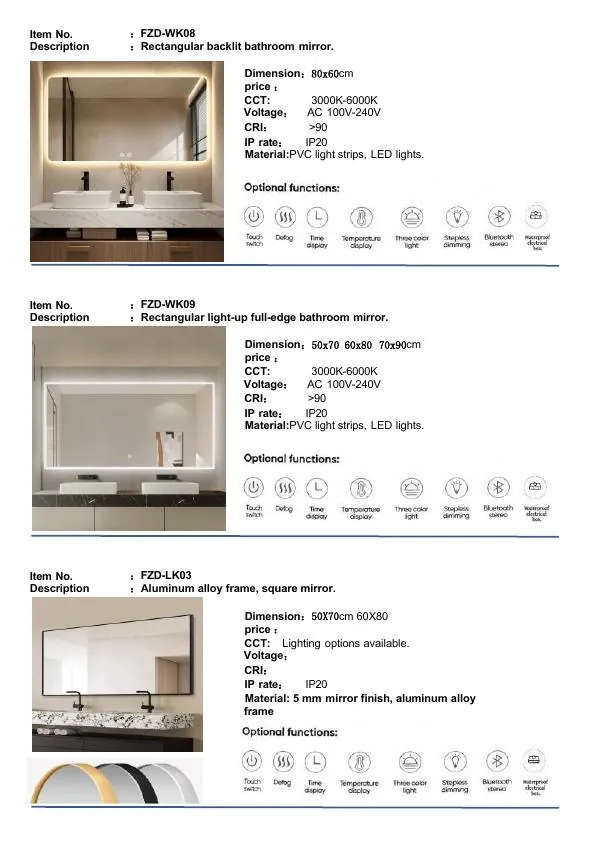
Compare model numbers, dimensions, lighting specifications and frame options in the mirror catalogue.
Vanity reference directory
Use the reference number shown on each product when requesting dimensions, materials, packing details or a quotation.