Buyer resource

The installation system matters

Why substructure, drainage, ventilation, movement gaps, compatible fasteners and edges belong in product selection.

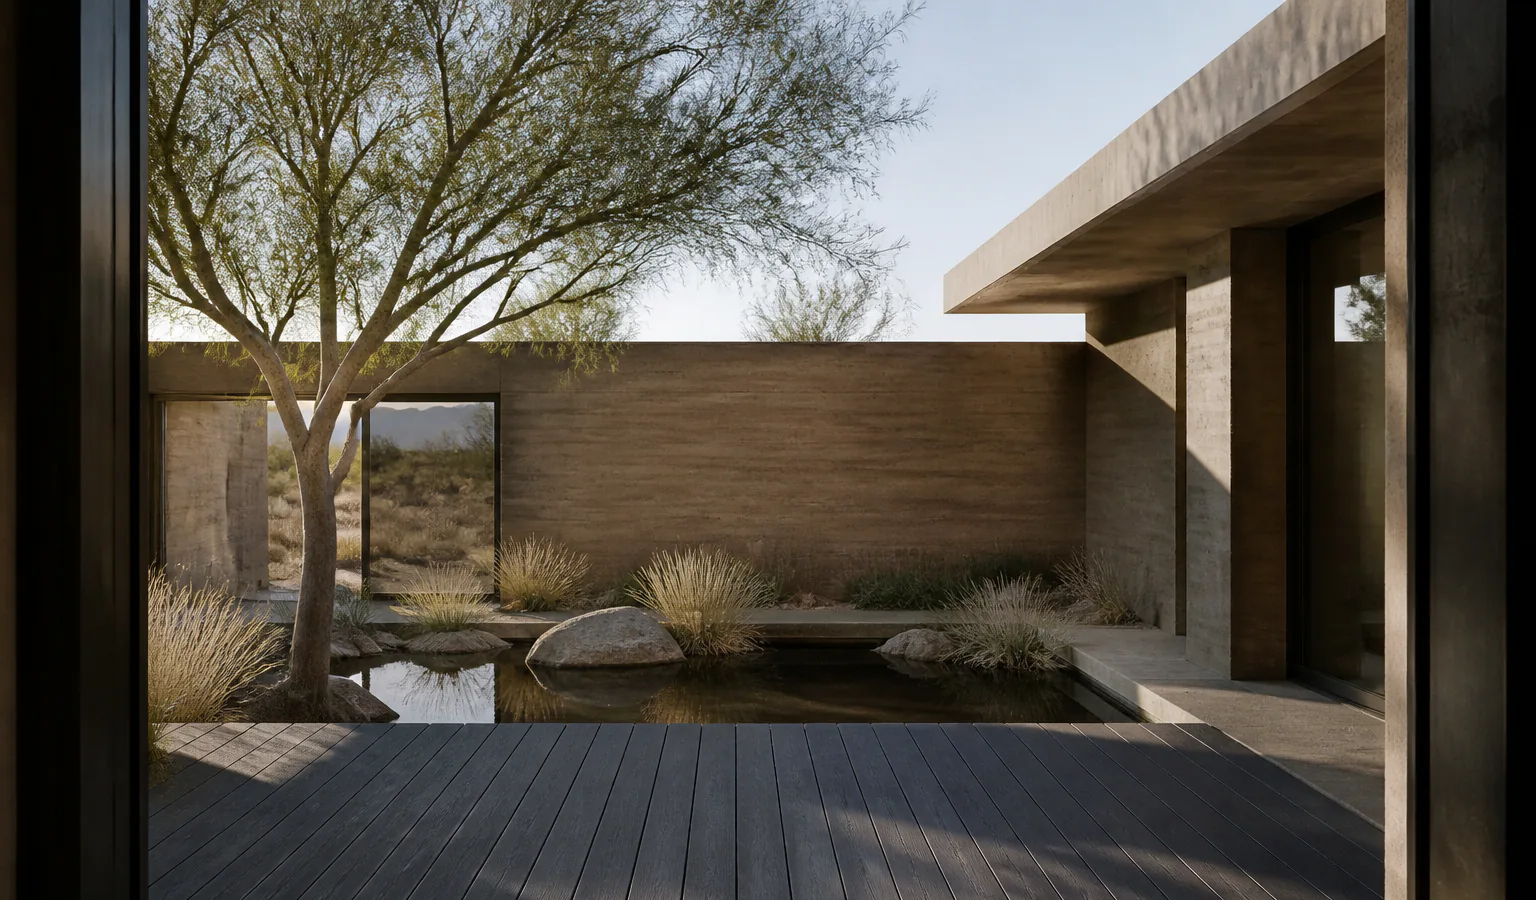
Dual-colour WPC decking in a desert terrace application concept
Application concept used to discuss substructure, drainage and perimeter detailing.

A decking board is one layer of an outdoor assembly. Profile selection, support conditions, water movement, ventilation, fixing and workmanship interact.

Begin with a site drawing

Record dimensions, levels, thresholds, walls, drains, stairs, access panels, slopes and changes in laying direction. A dimensioned layout supports a more reliable review of lengths, support lines, joints, trims and likely waste.

Coordinate the system

  • Confirm support material and spacing for the exact profile and use.
  • Keep drainage routes clear and provide required ventilation.
  • Follow current guidance for movement gaps and fixed points.
  • Use compatible clips, fasteners, starter pieces and trims.
  • Resolve stairs, edges and transitions before ordering.

This note is a coordination checklist, not project-specific structural or waterproofing design.
Contact

Let us talk about your next project

Send the product line, application, quantity, destination and target timing. We will return with the next useful step.

01

Project intake

Drawings, dimensions or reference photos

02

Product review

Finish, specification and sample requirements

03

Commercial route

Quantity, destination and requested timing

THOME Project Enquiry
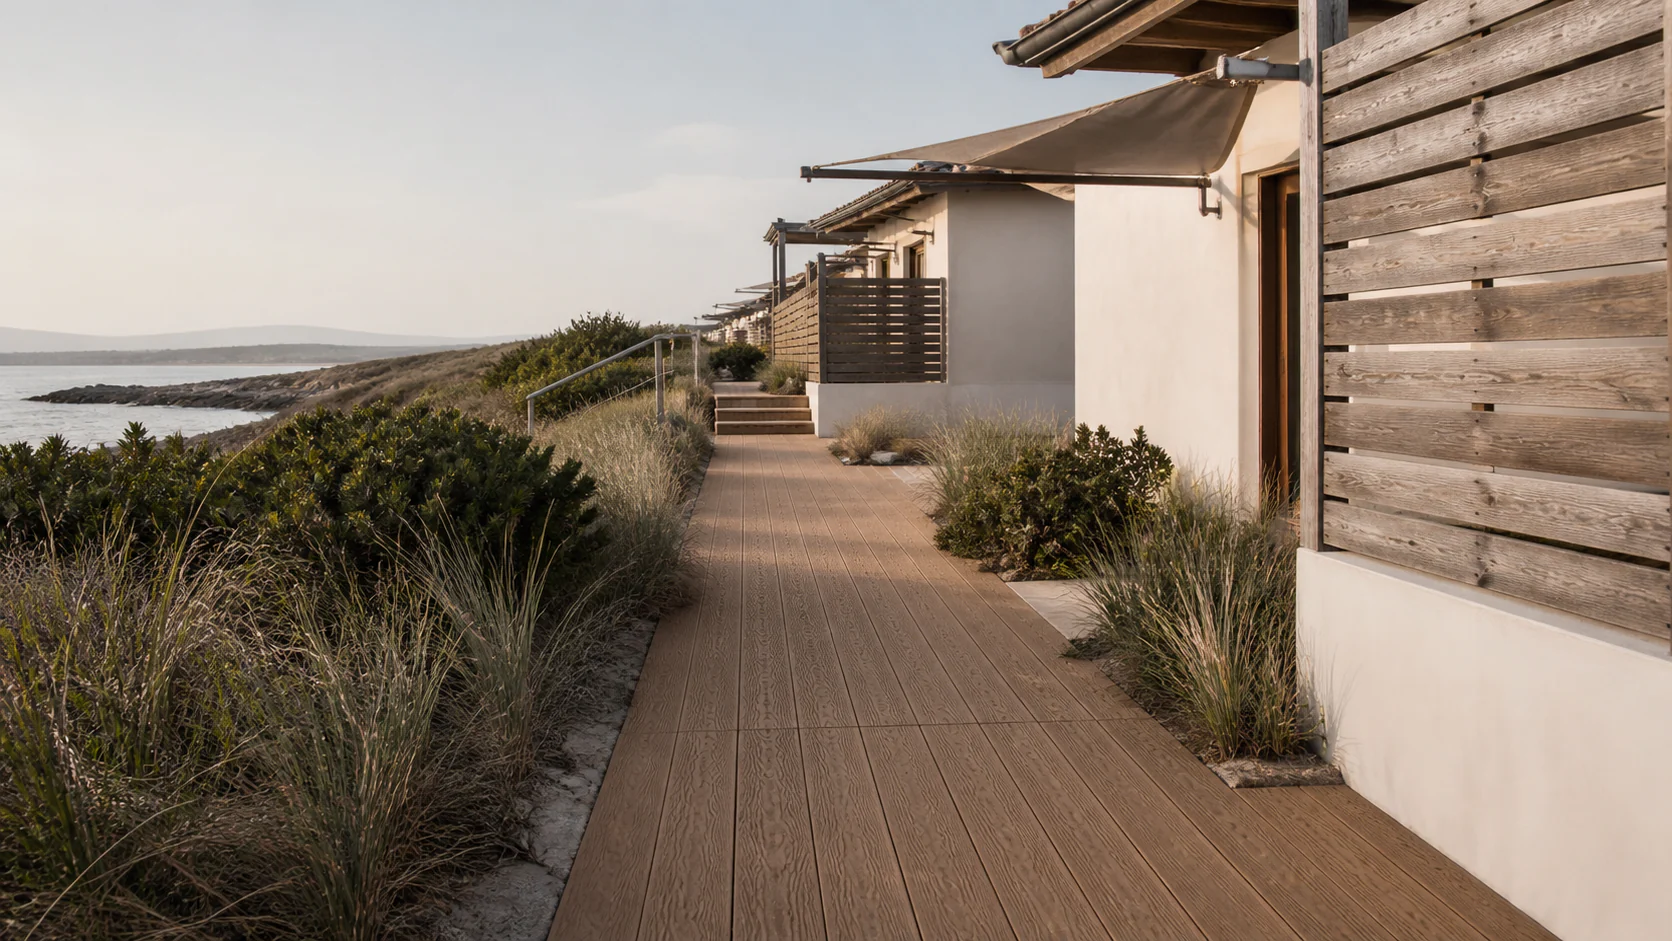
Coastal WPC boardwalk application concept
Fluted floating bathroom vanity application concept

Ready to define your next collection?

Start with the application, target market and the product details already available.