01
Room and plumbing
Confirm wall width, floor clearance, waste and water positions, door swings and electrical points.
Project material systems for international buyers
Interior application / Bathroom programs
A project-planning route for residential, hospitality and multifamily bathroom programs.
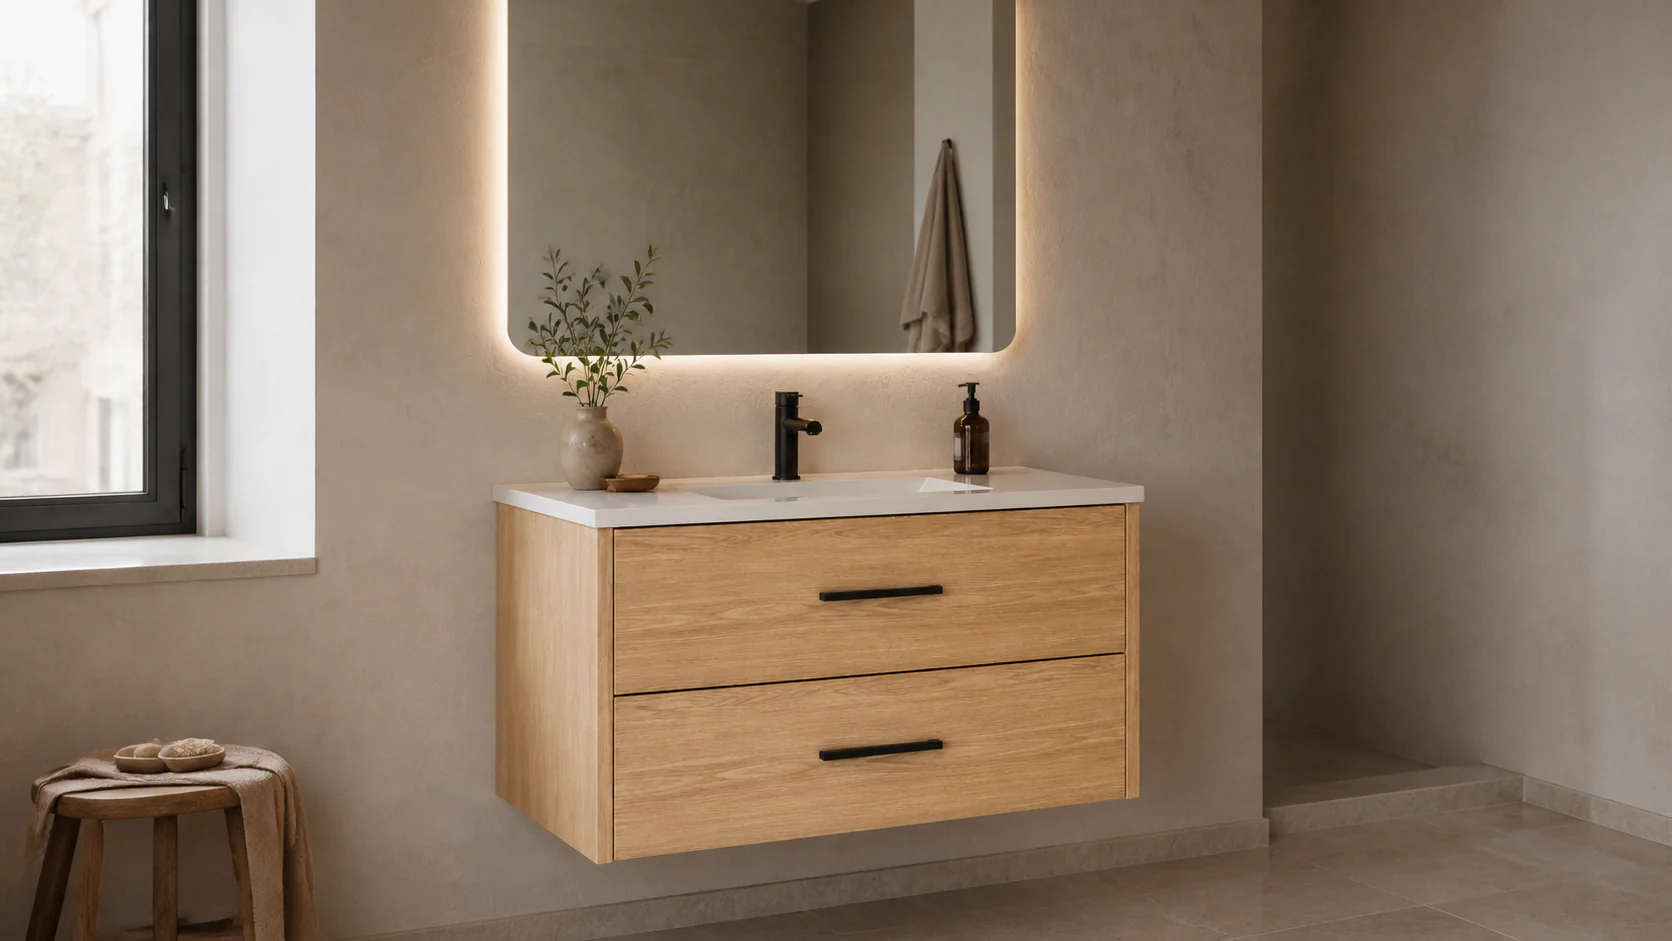
Planning sequence
01
Confirm wall width, floor clearance, waste and water positions, door swings and electrical points.
02
Align nominal width, drawer or door layout, internal storage and mounting method with the room.
03
Coordinate countertop, integrated or separate basin, tap position, backsplash and service access.
04
Approve samples, hardware, mirror scope, labels and protective packing before order confirmation.
Useful project inputs
Application library
These images are disclosed concept studies tied to product directions. Weather, architecture and interiors are visual planning context.
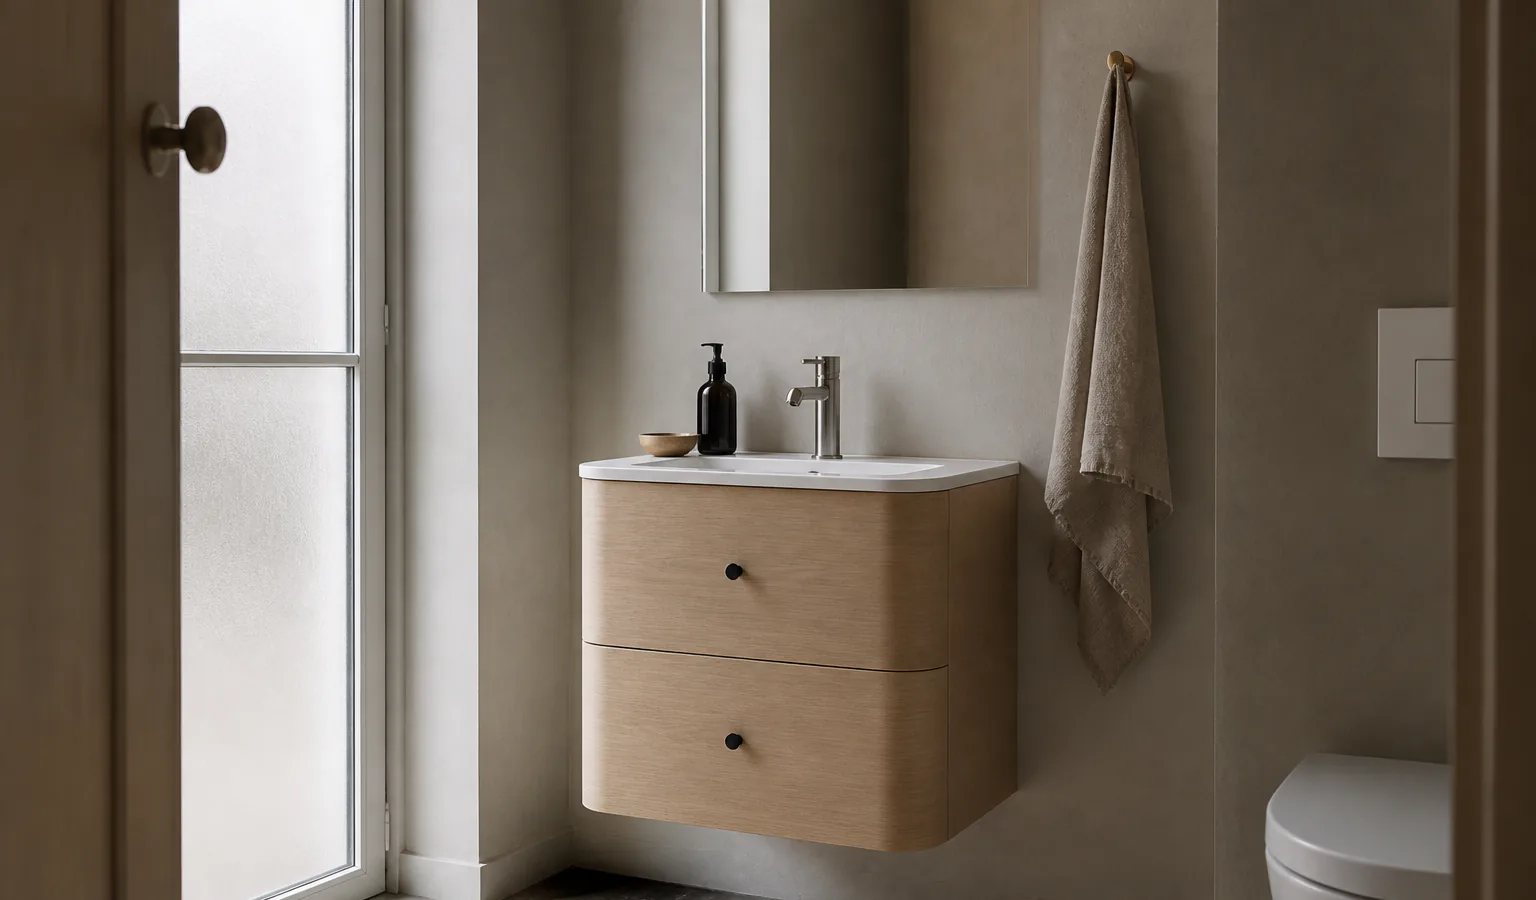
01 / Residential / overcast daylight

02 / Multifamily / blue hour
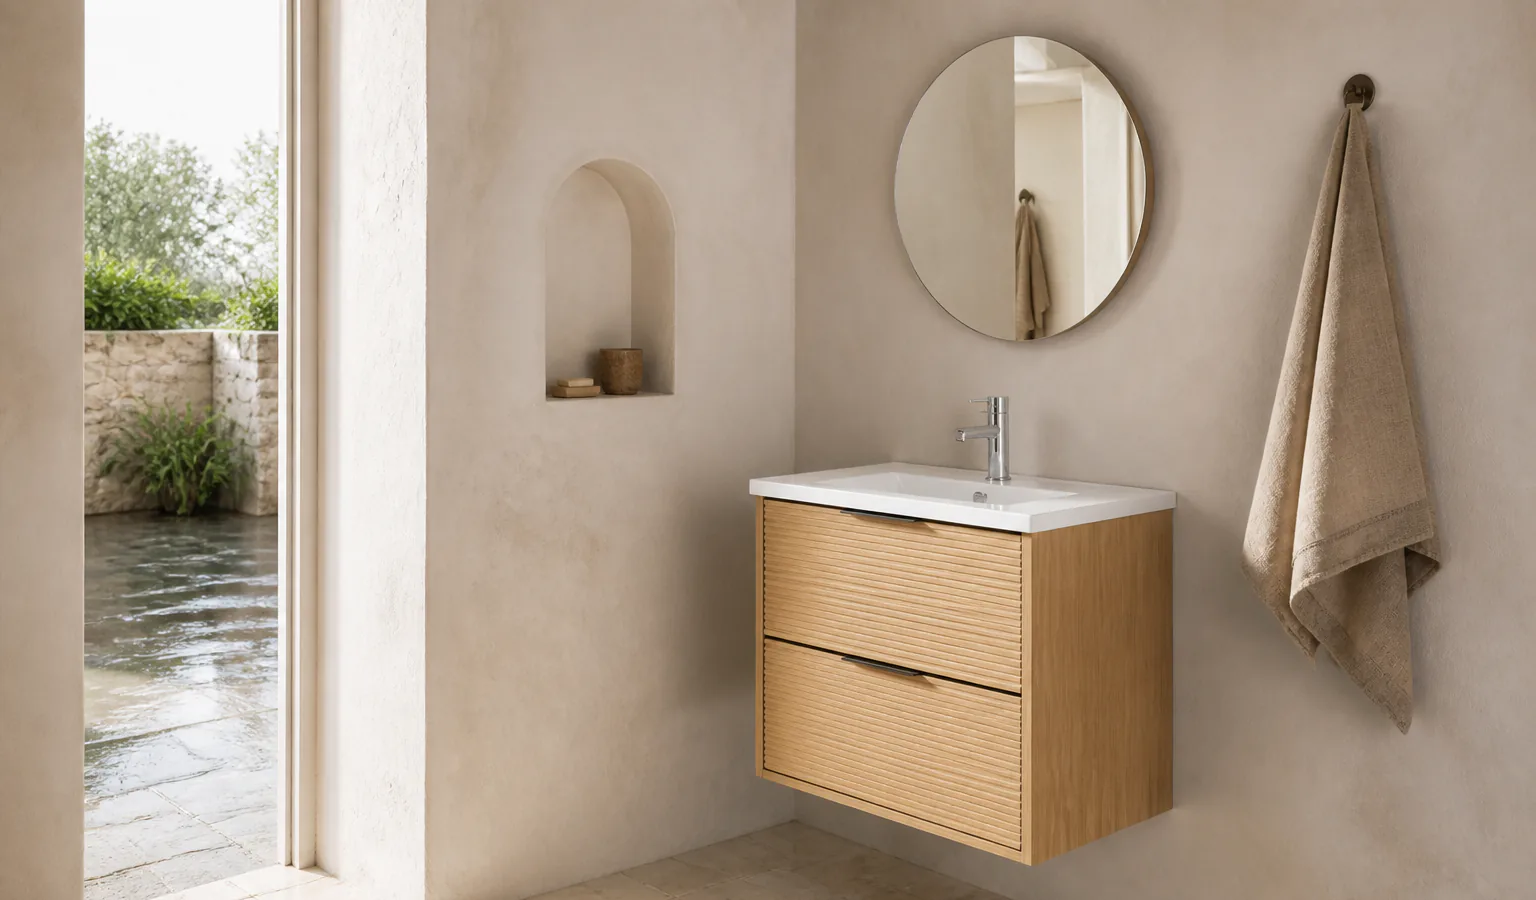
03 / Residential / spring light
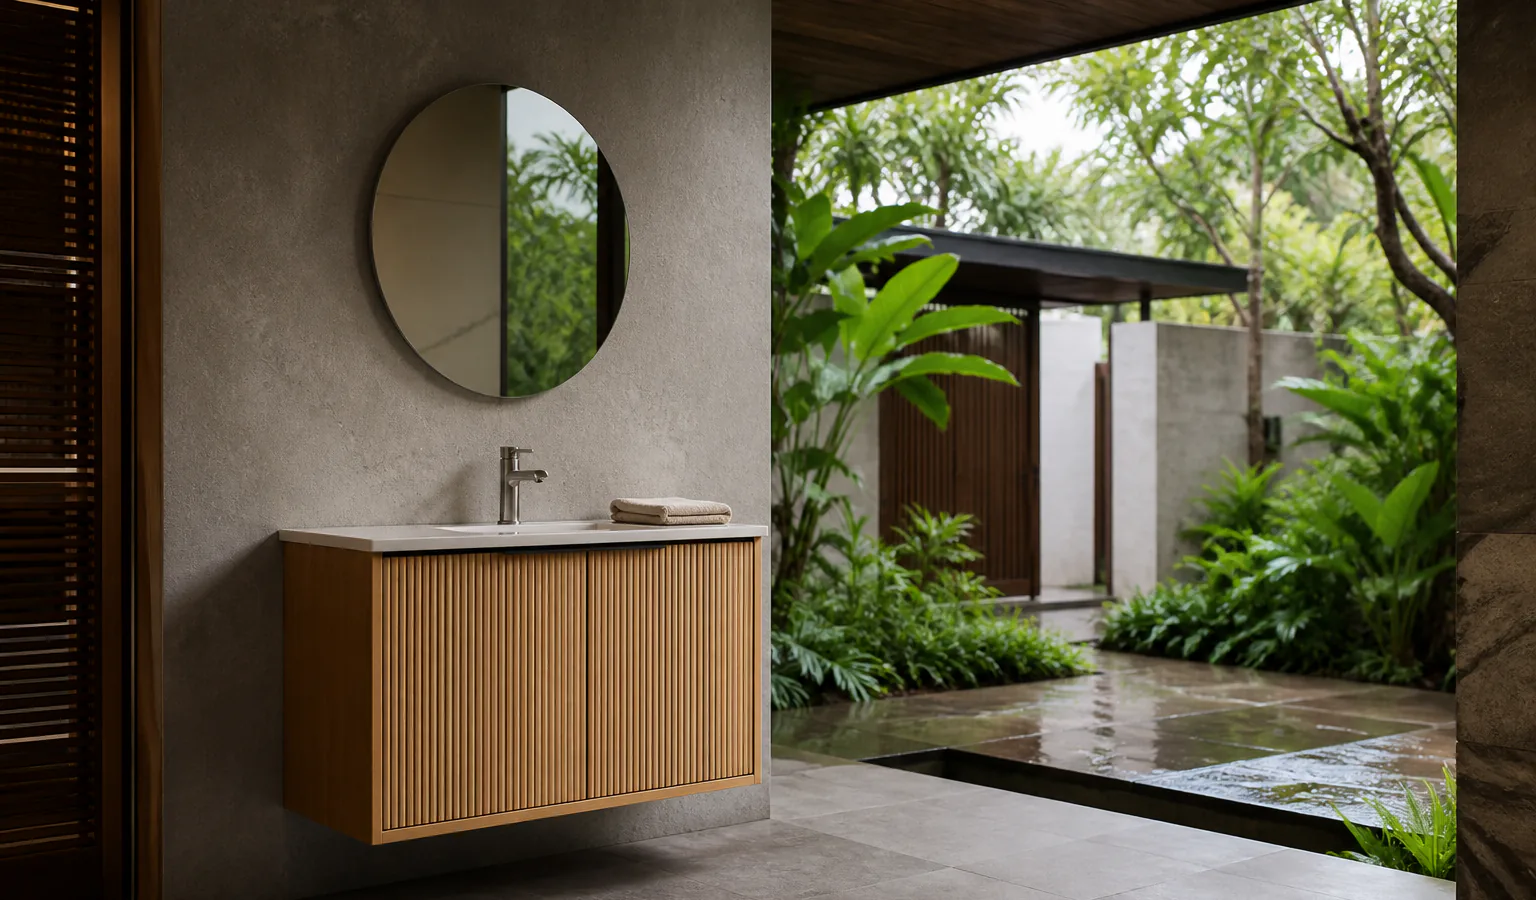
04 / Residential / after rain
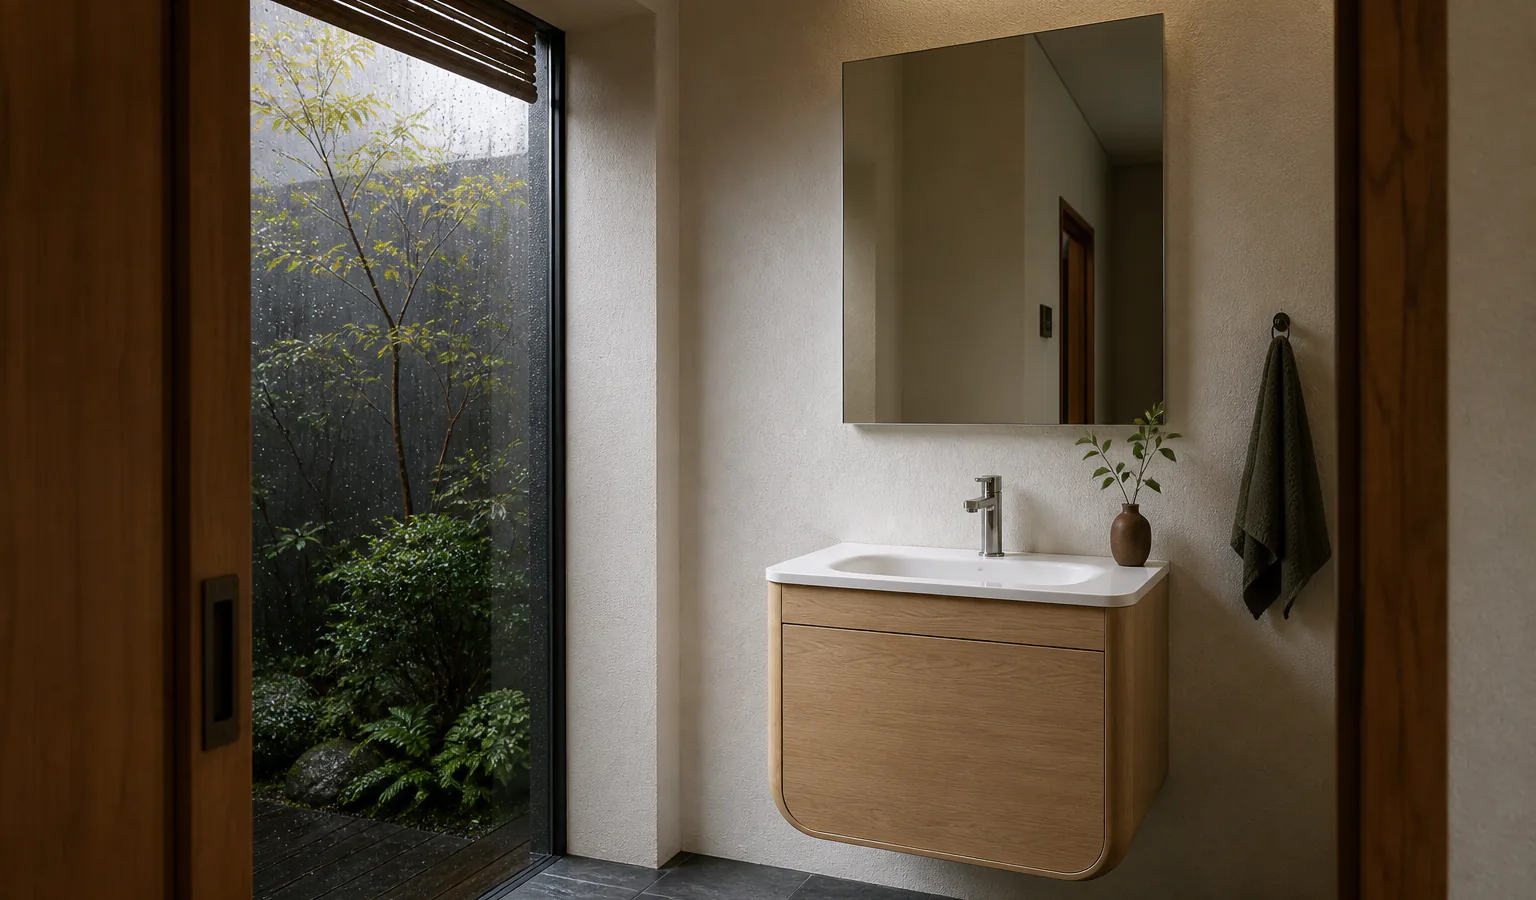
05 / Hospitality / autumn rain
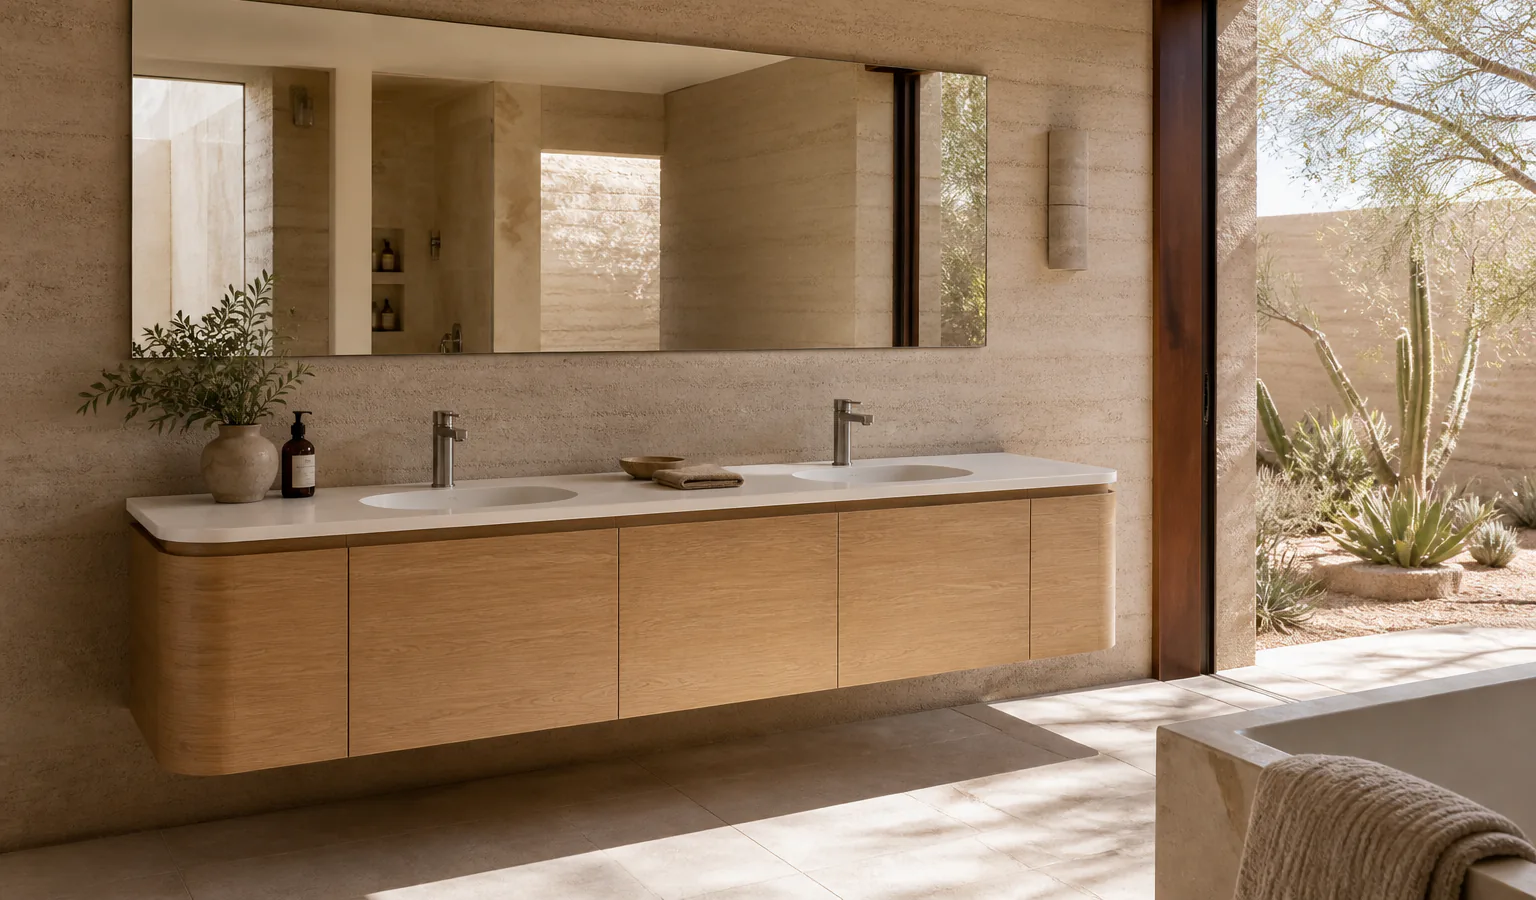
06 / Hospitality / double-use layout
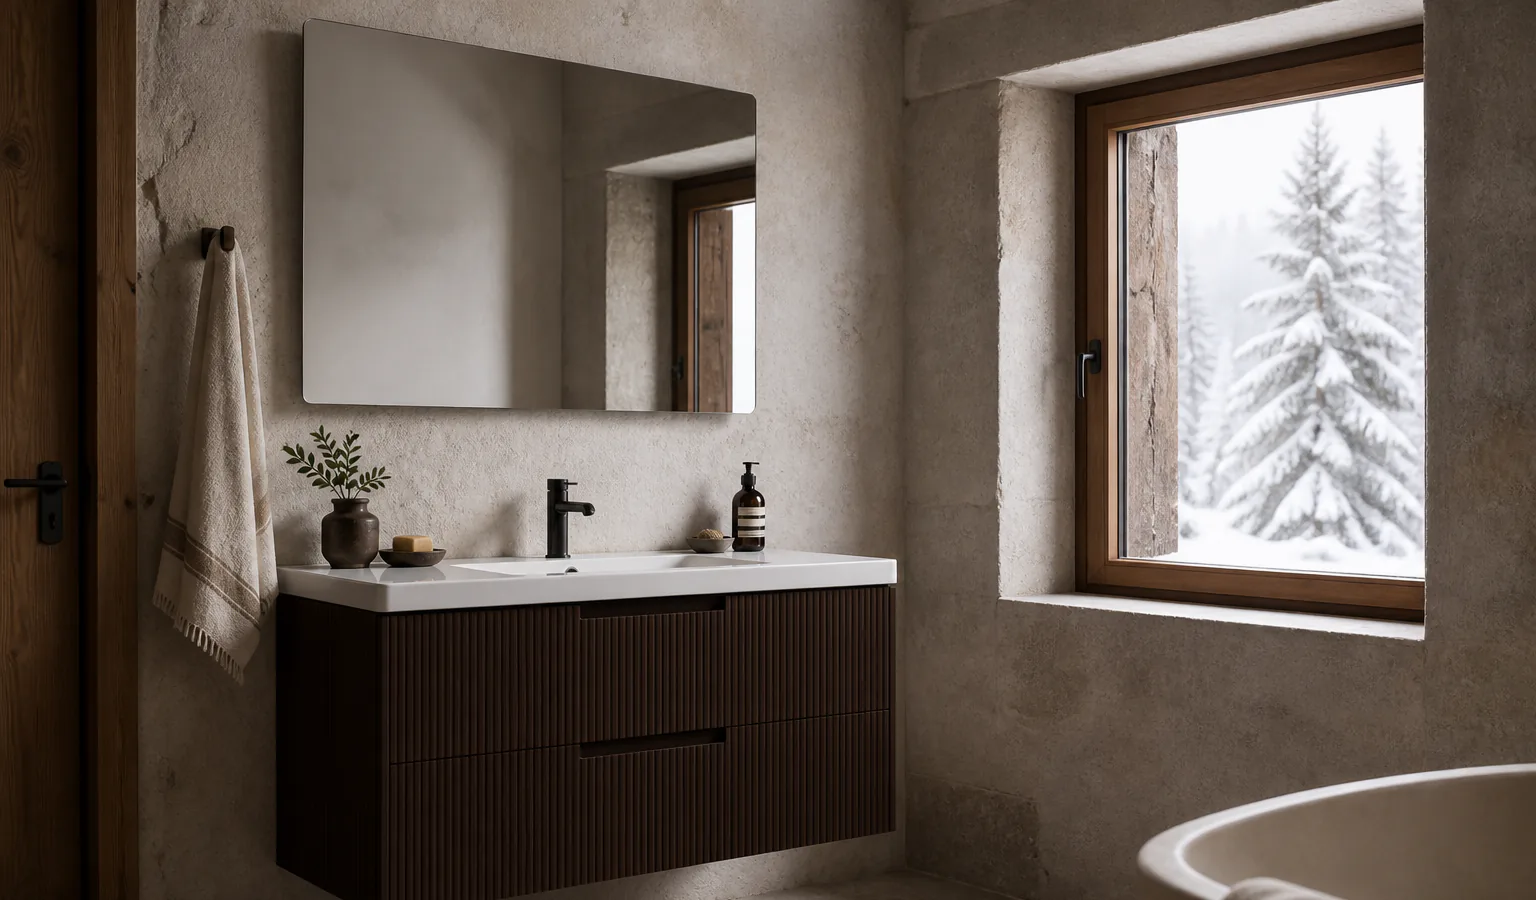
07 / Hospitality / winter setting

08 / Residential / storm haze
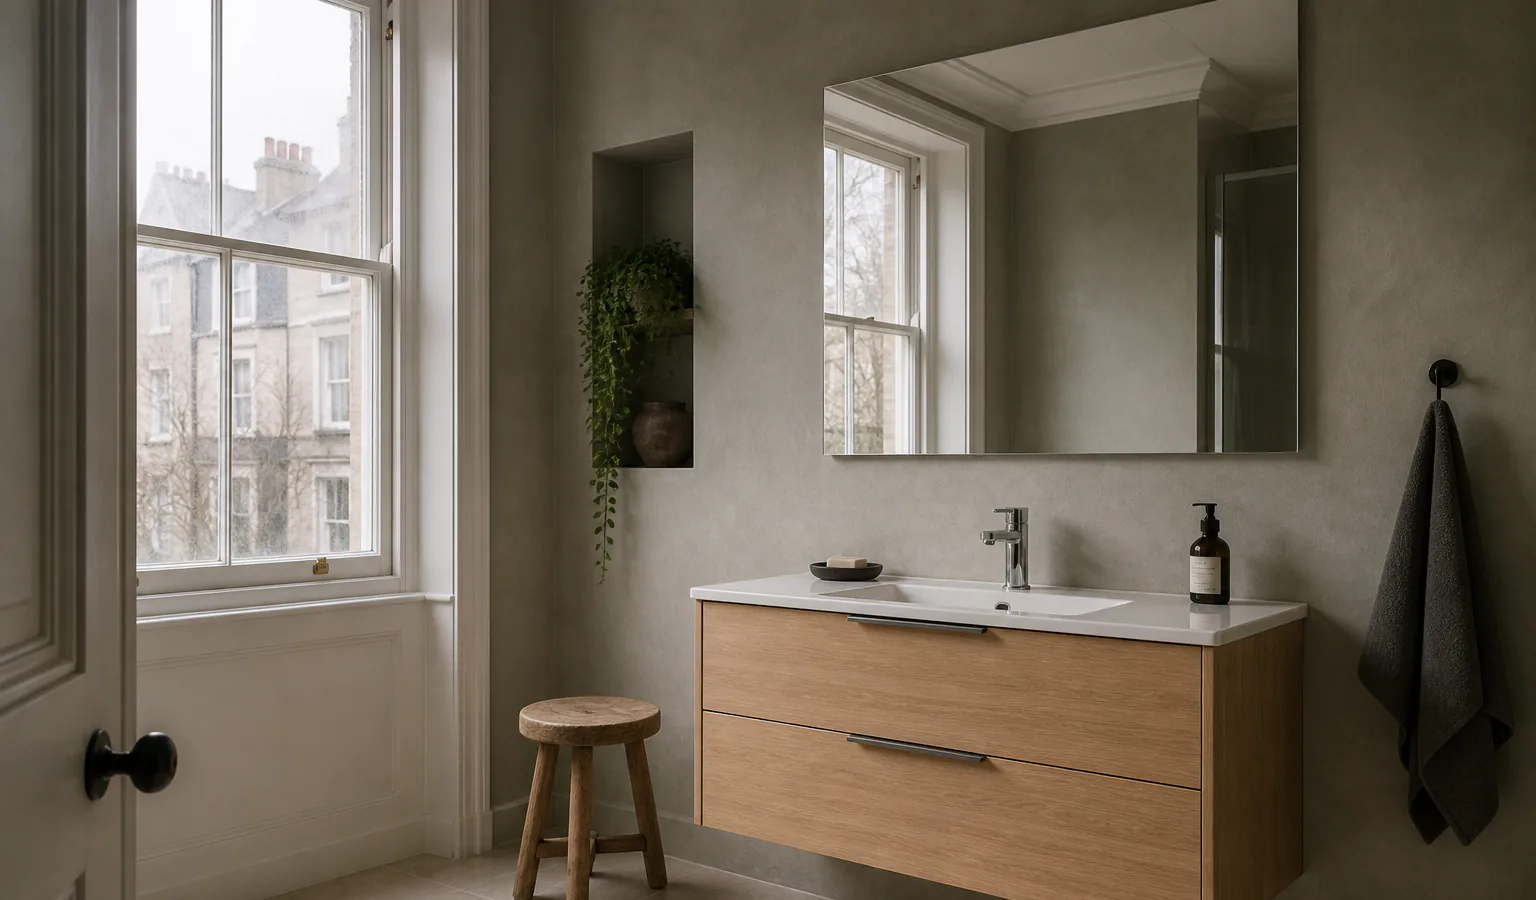
09 / Residential / autumn fog
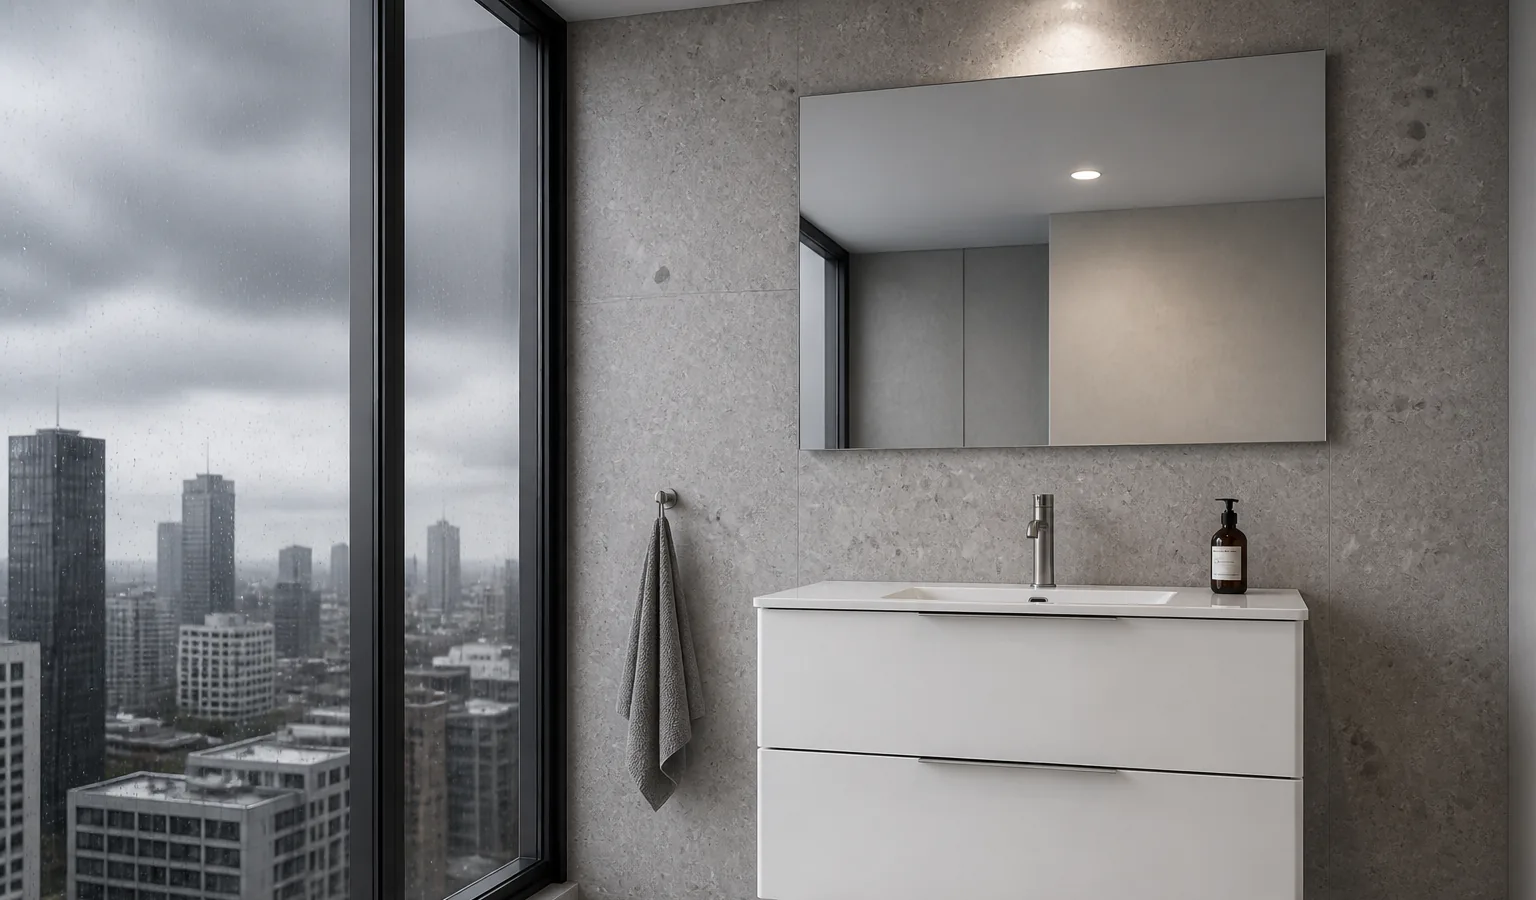
10 / Hospitality / thunderstorm
Project brief
Send the application, dimensions, destination, quantity and target timing. The enquiry form keeps this application selected.
Discuss this application