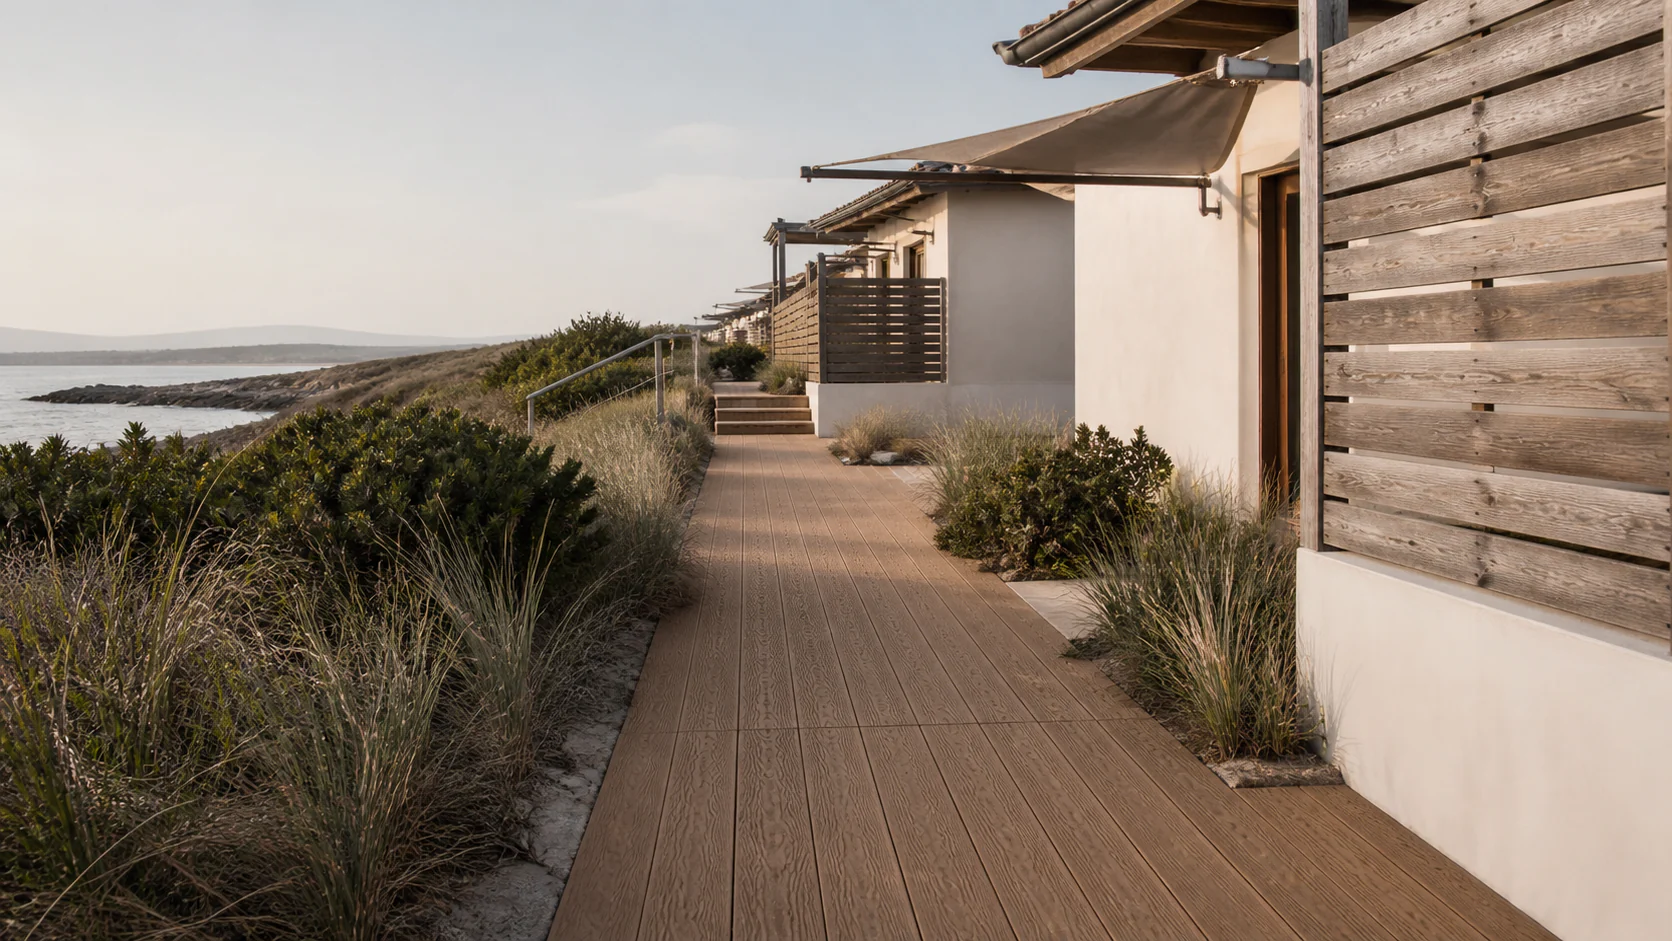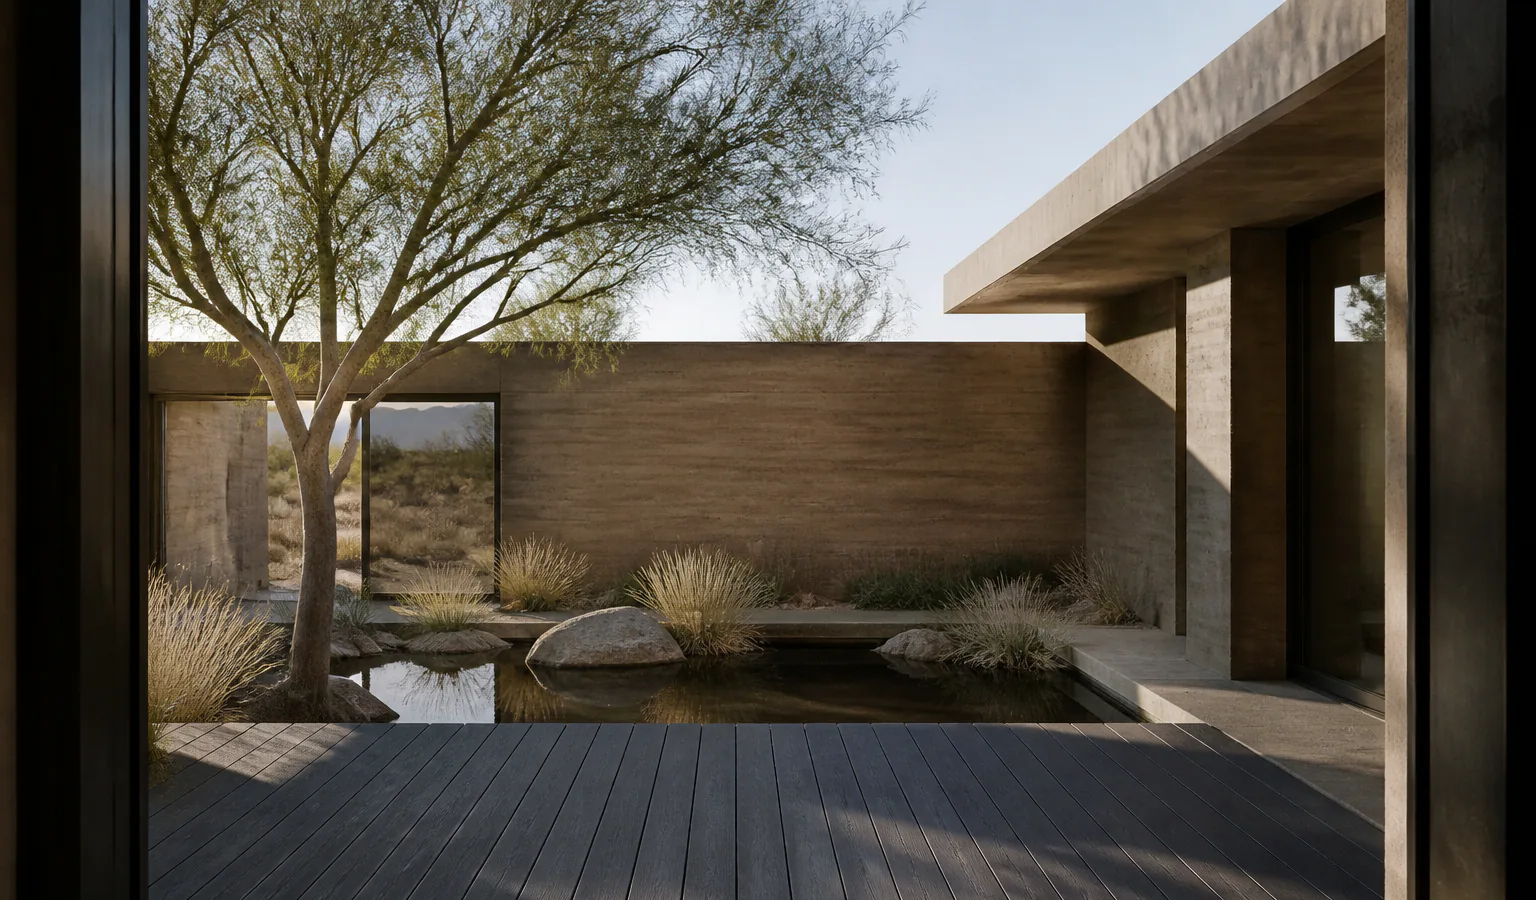
A decking board is one layer of an outdoor assembly. Profile selection, support conditions, water movement, ventilation, fixing and workmanship interact.
Begin with a site drawing
Record dimensions, levels, thresholds, walls, drains, stairs, access panels, slopes and changes in laying direction. A dimensioned layout supports a more reliable review of lengths, support lines, joints, trims and likely waste.
Coordinate the system
- Confirm support material and spacing for the exact profile and use.
- Keep drainage routes clear and provide required ventilation.
- Follow current guidance for movement gaps and fixed points.
- Use compatible clips, fasteners, starter pieces and trims.
- Resolve stairs, edges and transitions before ordering.
This note is a coordination checklist, not project-specific structural or waterproofing design.