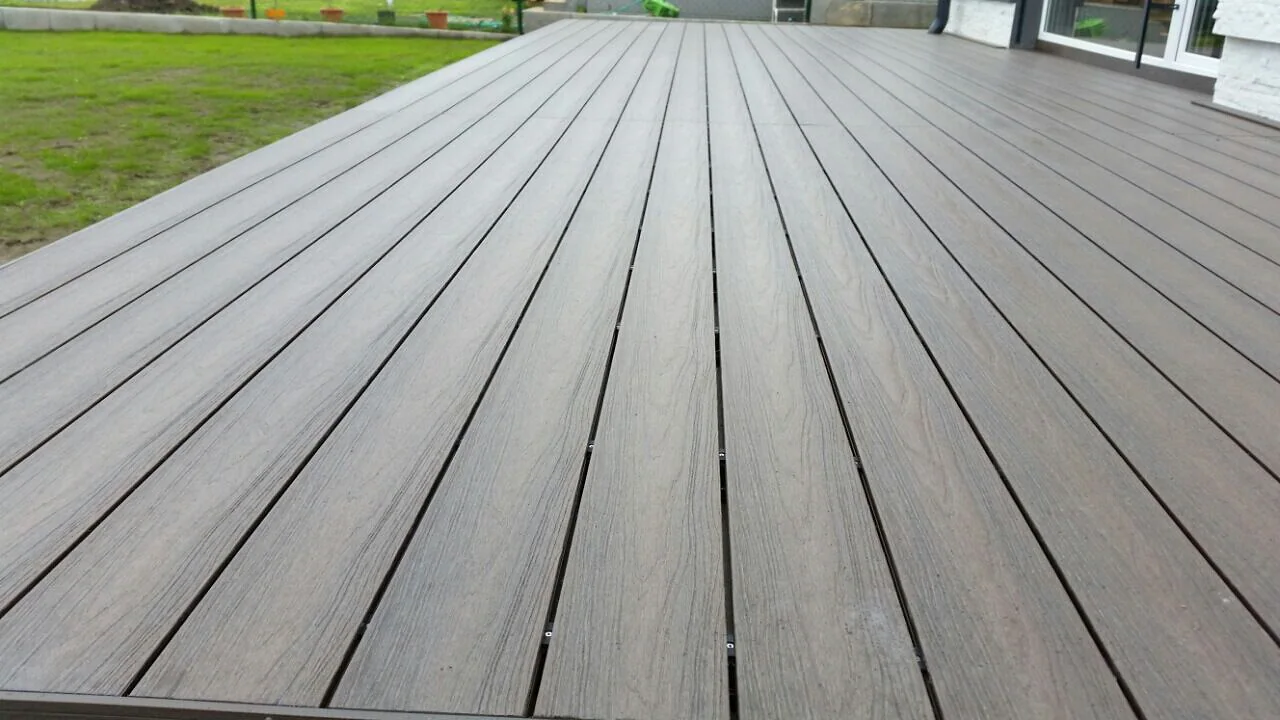
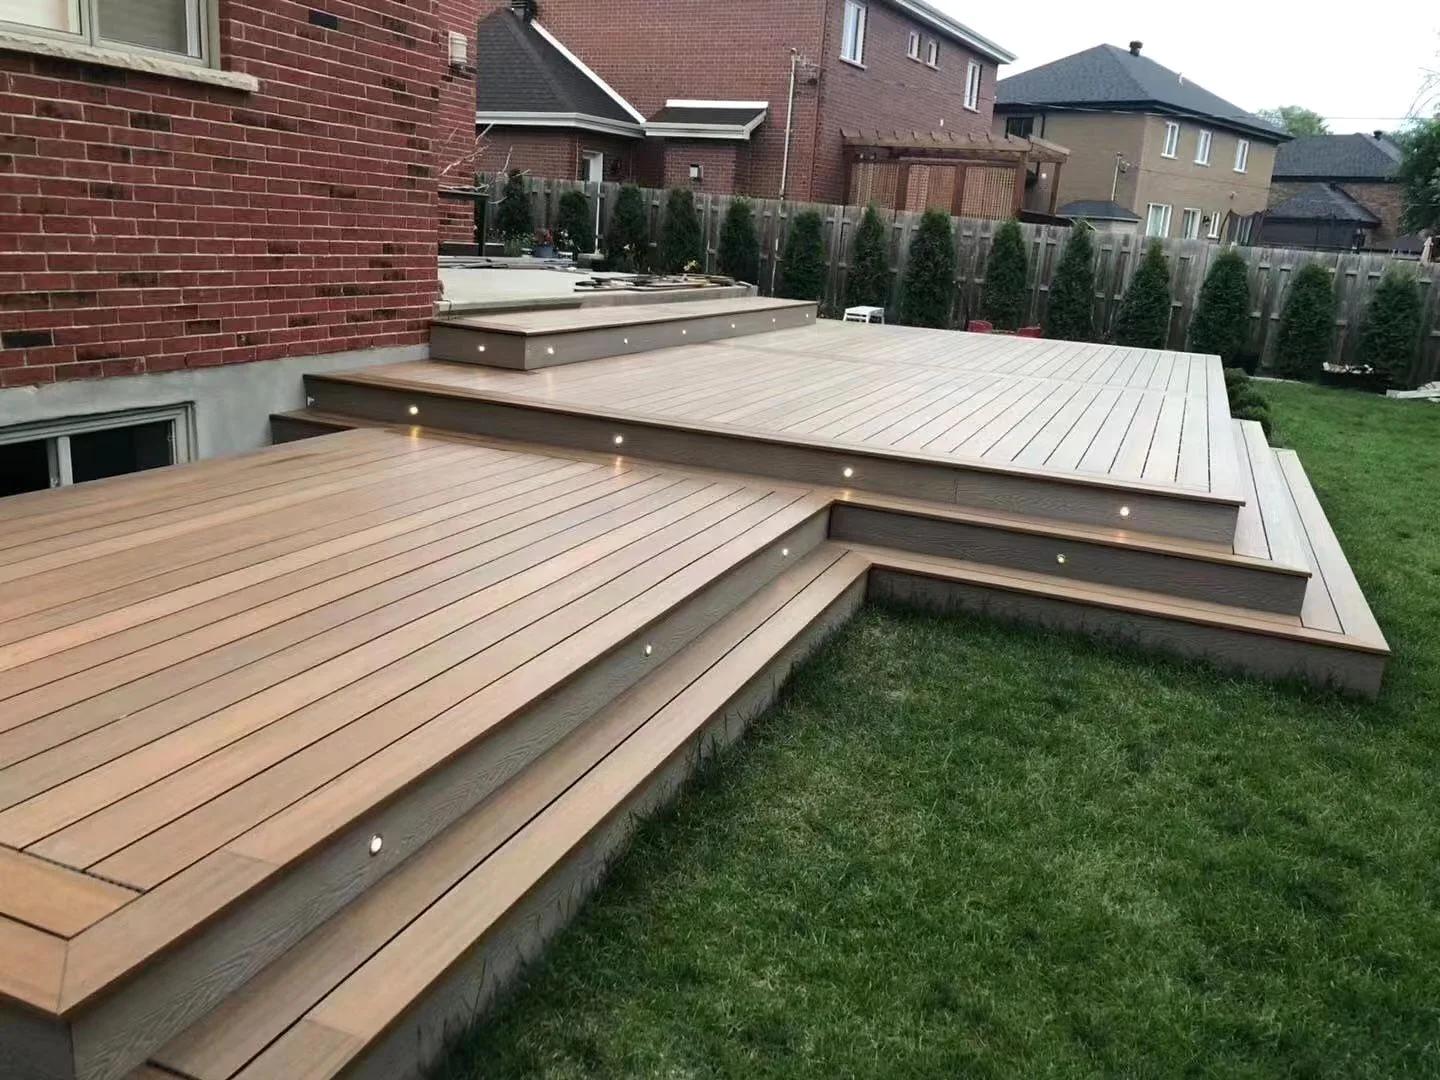
Installed WPC decking surface in an exterior project

WPC product images

WPC image library by category and series.

Browse supplied images for Decking, Cladding, Fencing, Railing and Accessories, then open the relevant product series.

01Five WPC product categories
02Profile, colour and application images
03Quotation against confirmed requirements

WPC categories

Choose a category before opening a product series.

Each category keeps its surfaces, profile sections and related components together so unrelated products do not appear in the same list.
Supplied WPC product imagesClassified by category and series, with colour charts kept outside the main page.

Browse image library

01

Outdoor flooring

WPC Decking

Start with the surface family, then confirm the profile section, colour, clips, substructure and installation requirements for the project.
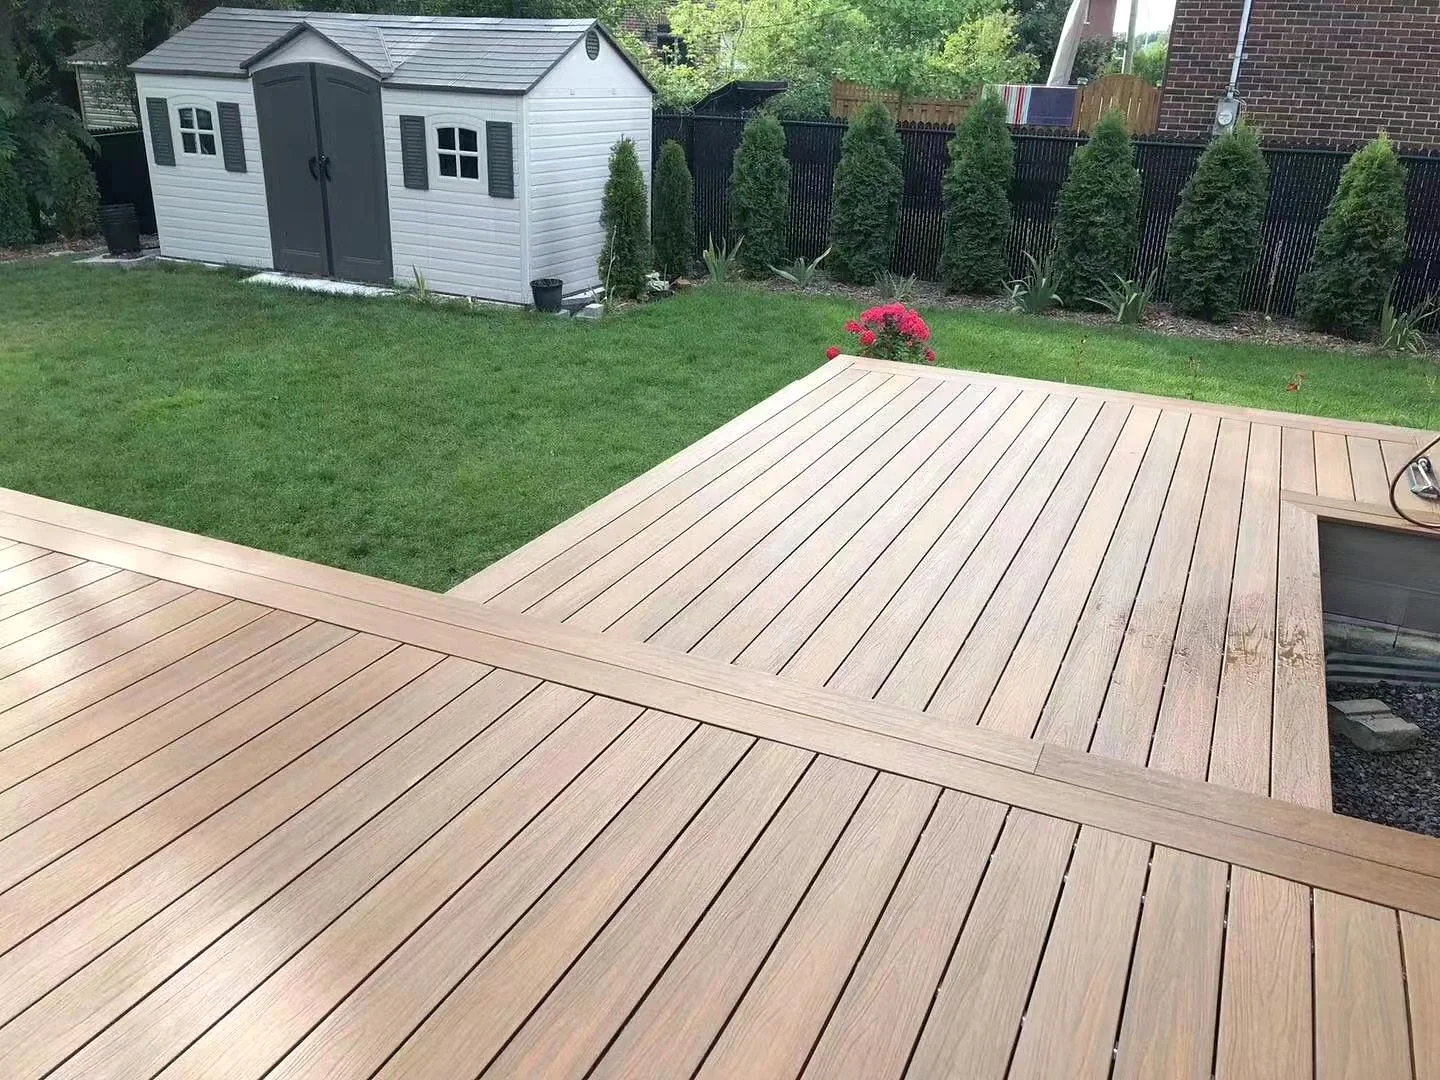
WPC decking installed as an outdoor terrace
Installed application reference

Available families

  1. 01
    1st Generation Traditional DeckingHollow and solid profile references
  2. 02
    1st Generation 3D Embossed DeckingEmbossed wood-grain surface family
  3. 03
    2nd Generation Co-extruded DeckingCo-extruded surface family
Request the decking catalogue

Profile references

Compare representative decking models.

Current specifications, finishes and compatibility are confirmed during quotation.
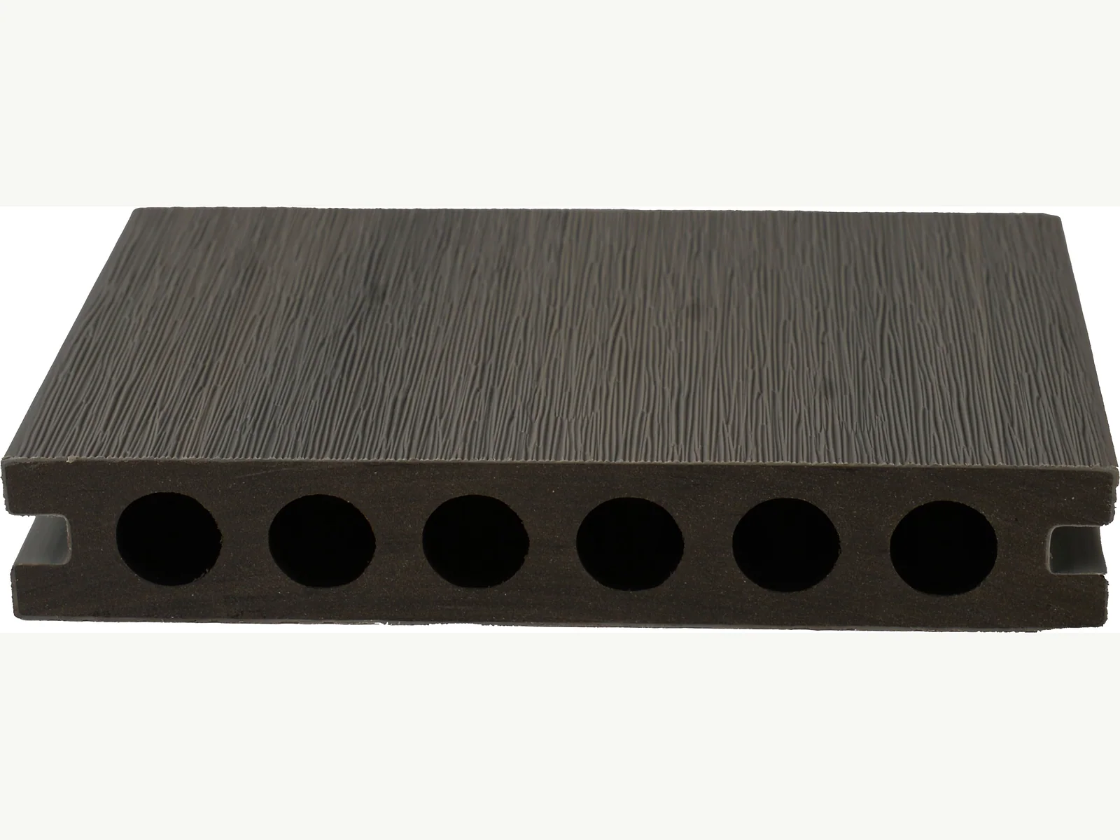
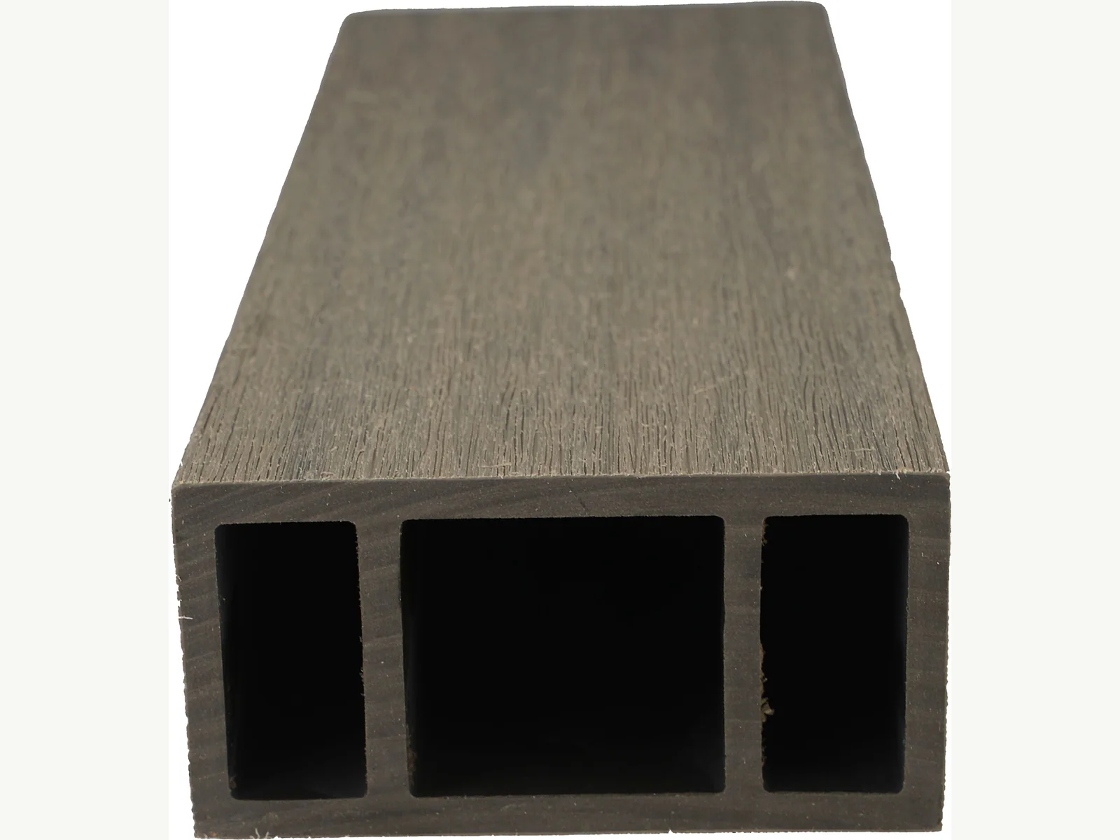
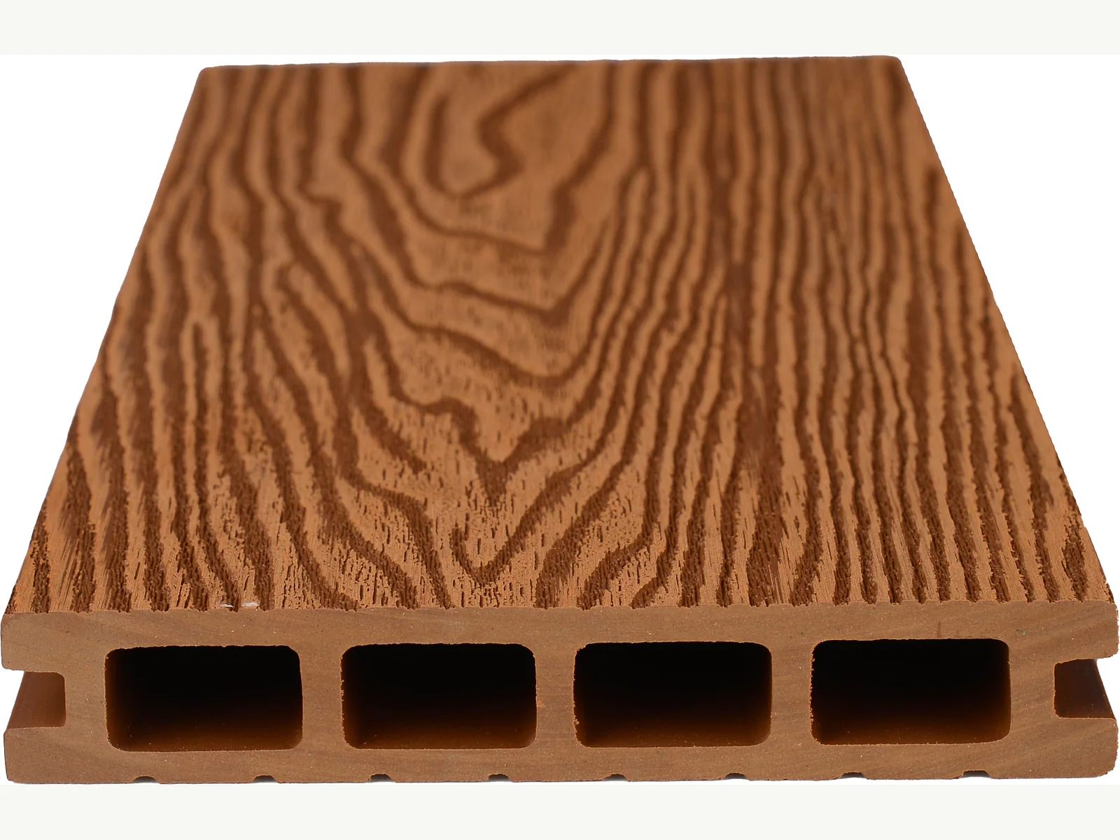
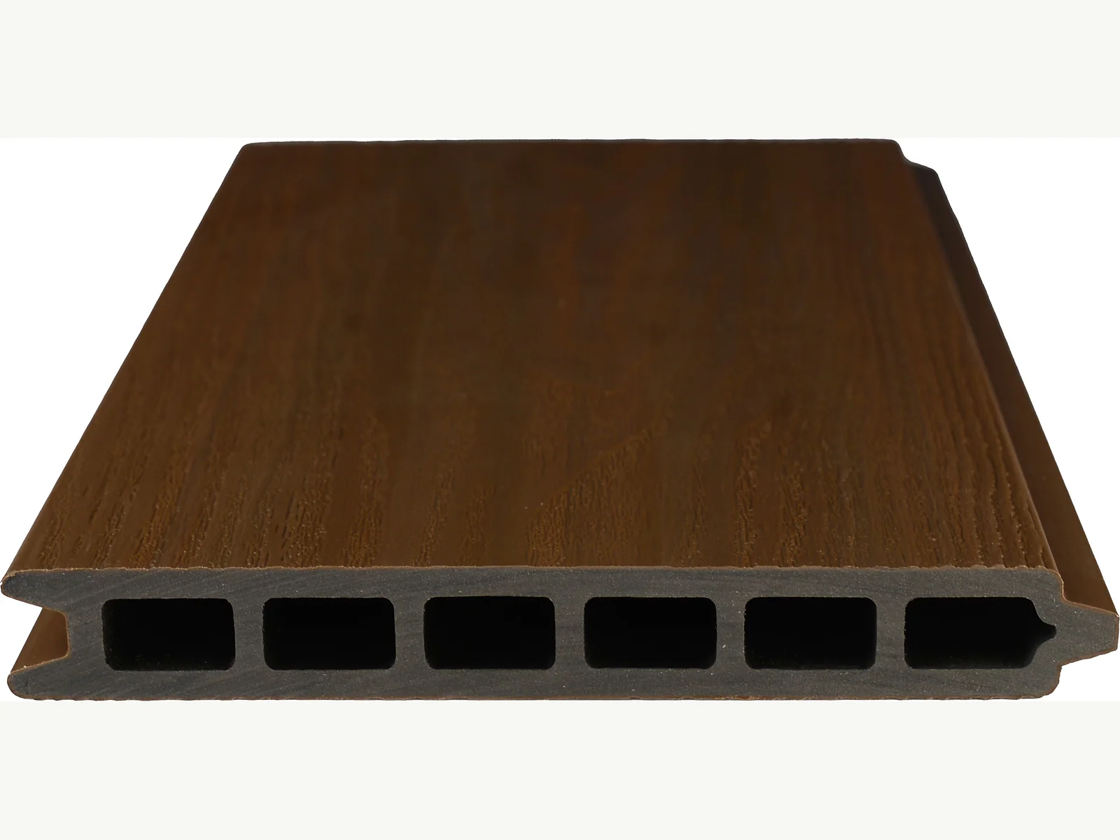
QG140H23Y-A WPC decking profile
Hollow profile

QG140H23Y-A

QG140H23Y-B WPC decking profile
Hollow profile

QG140H23Y-B

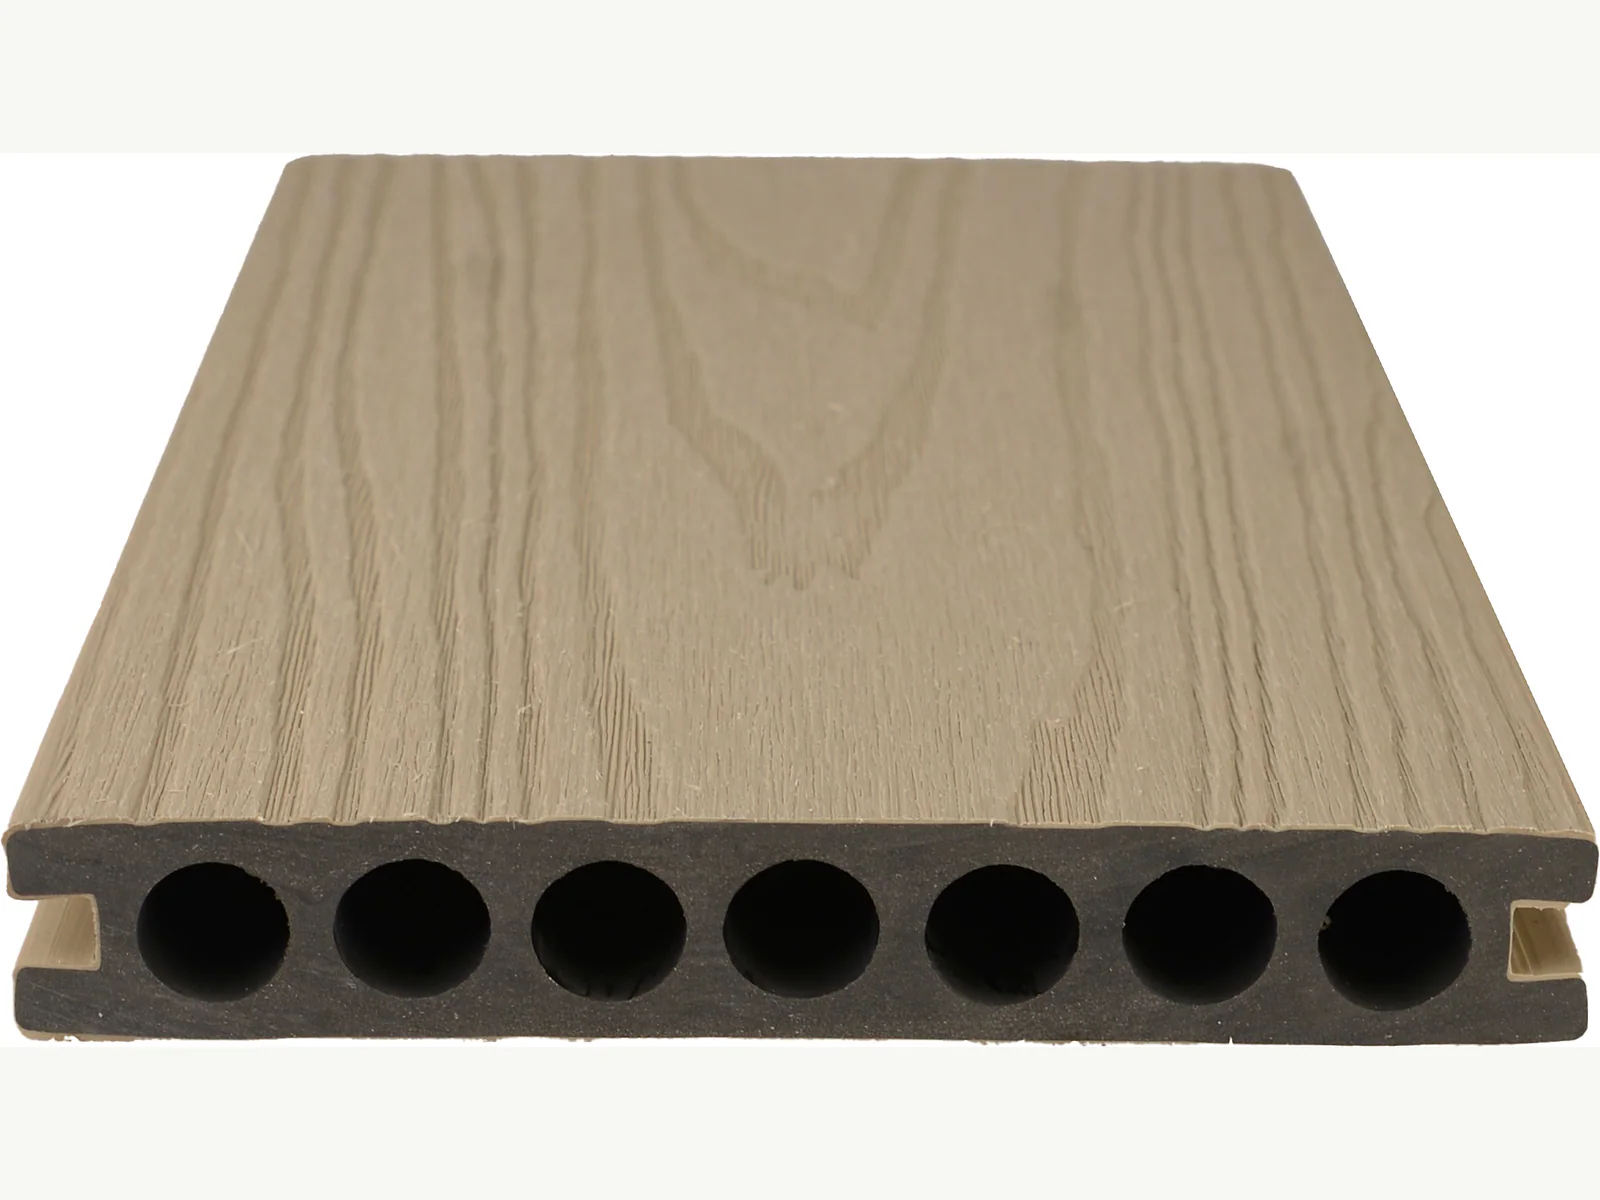
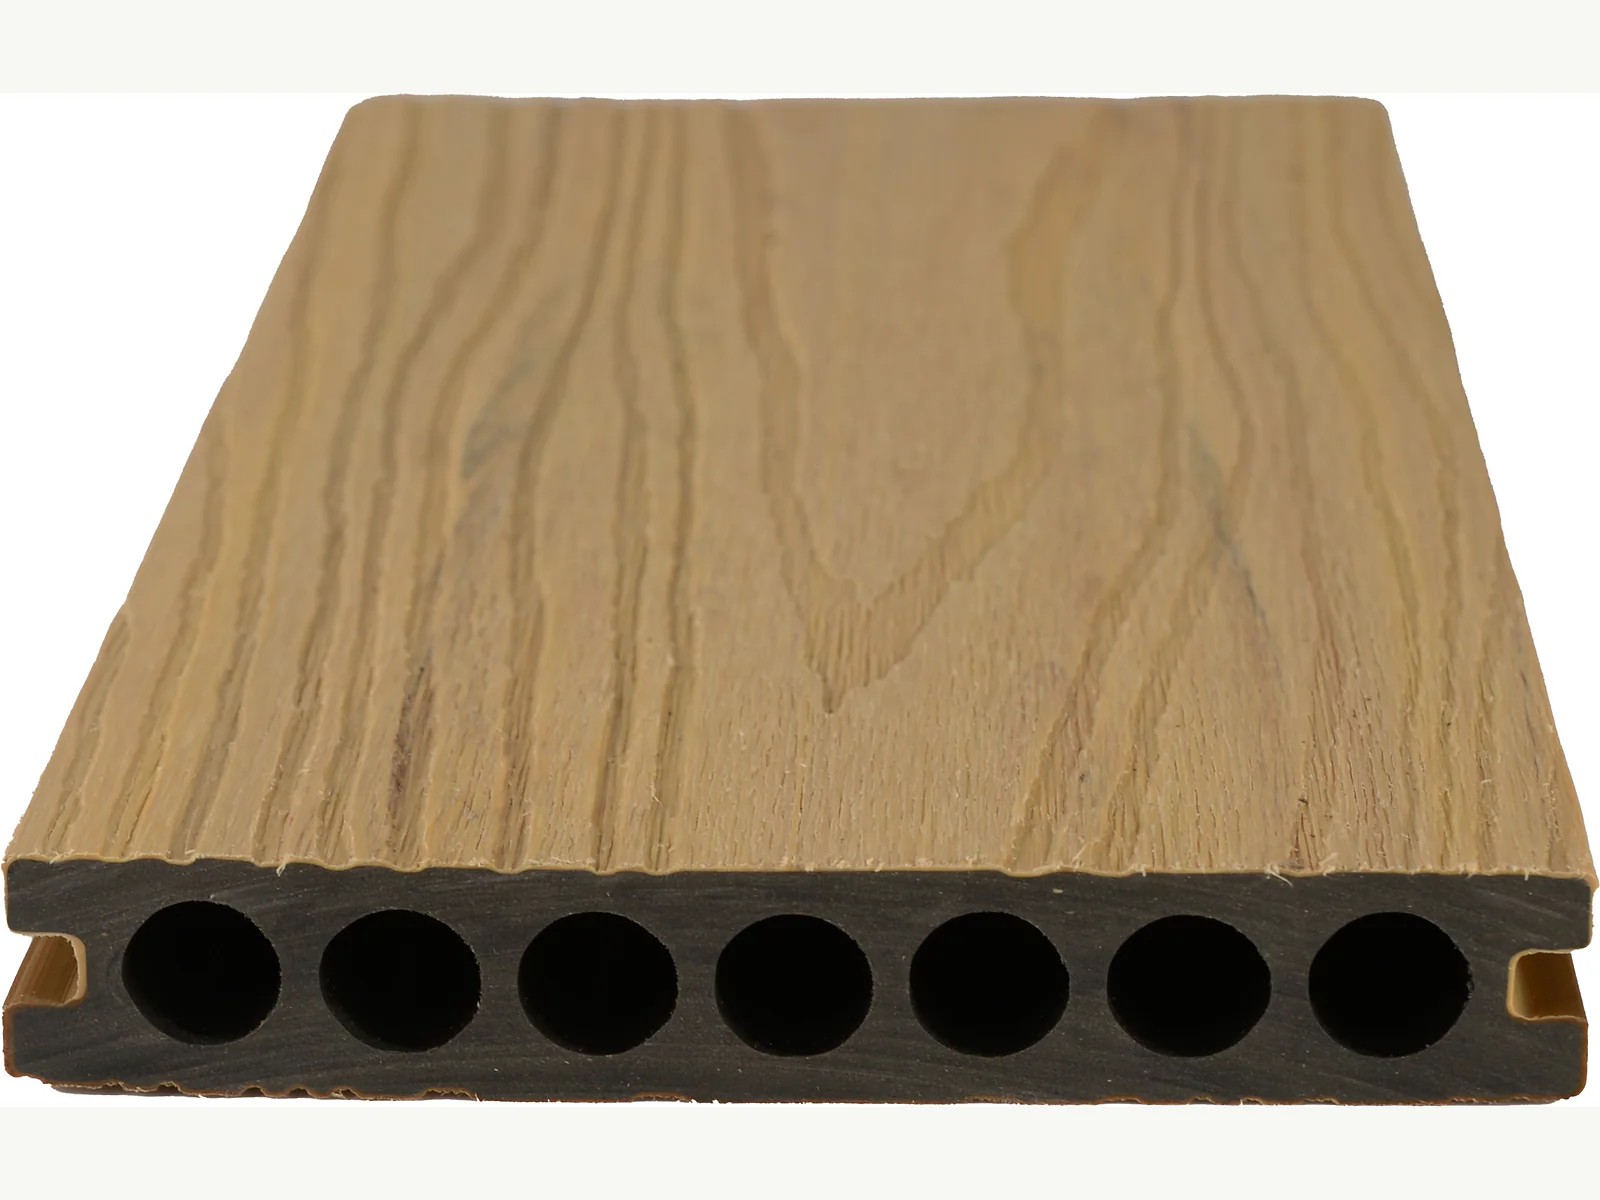
QG150H23 seven-hole WPC decking profile
Seven-hole profile

QG150H23

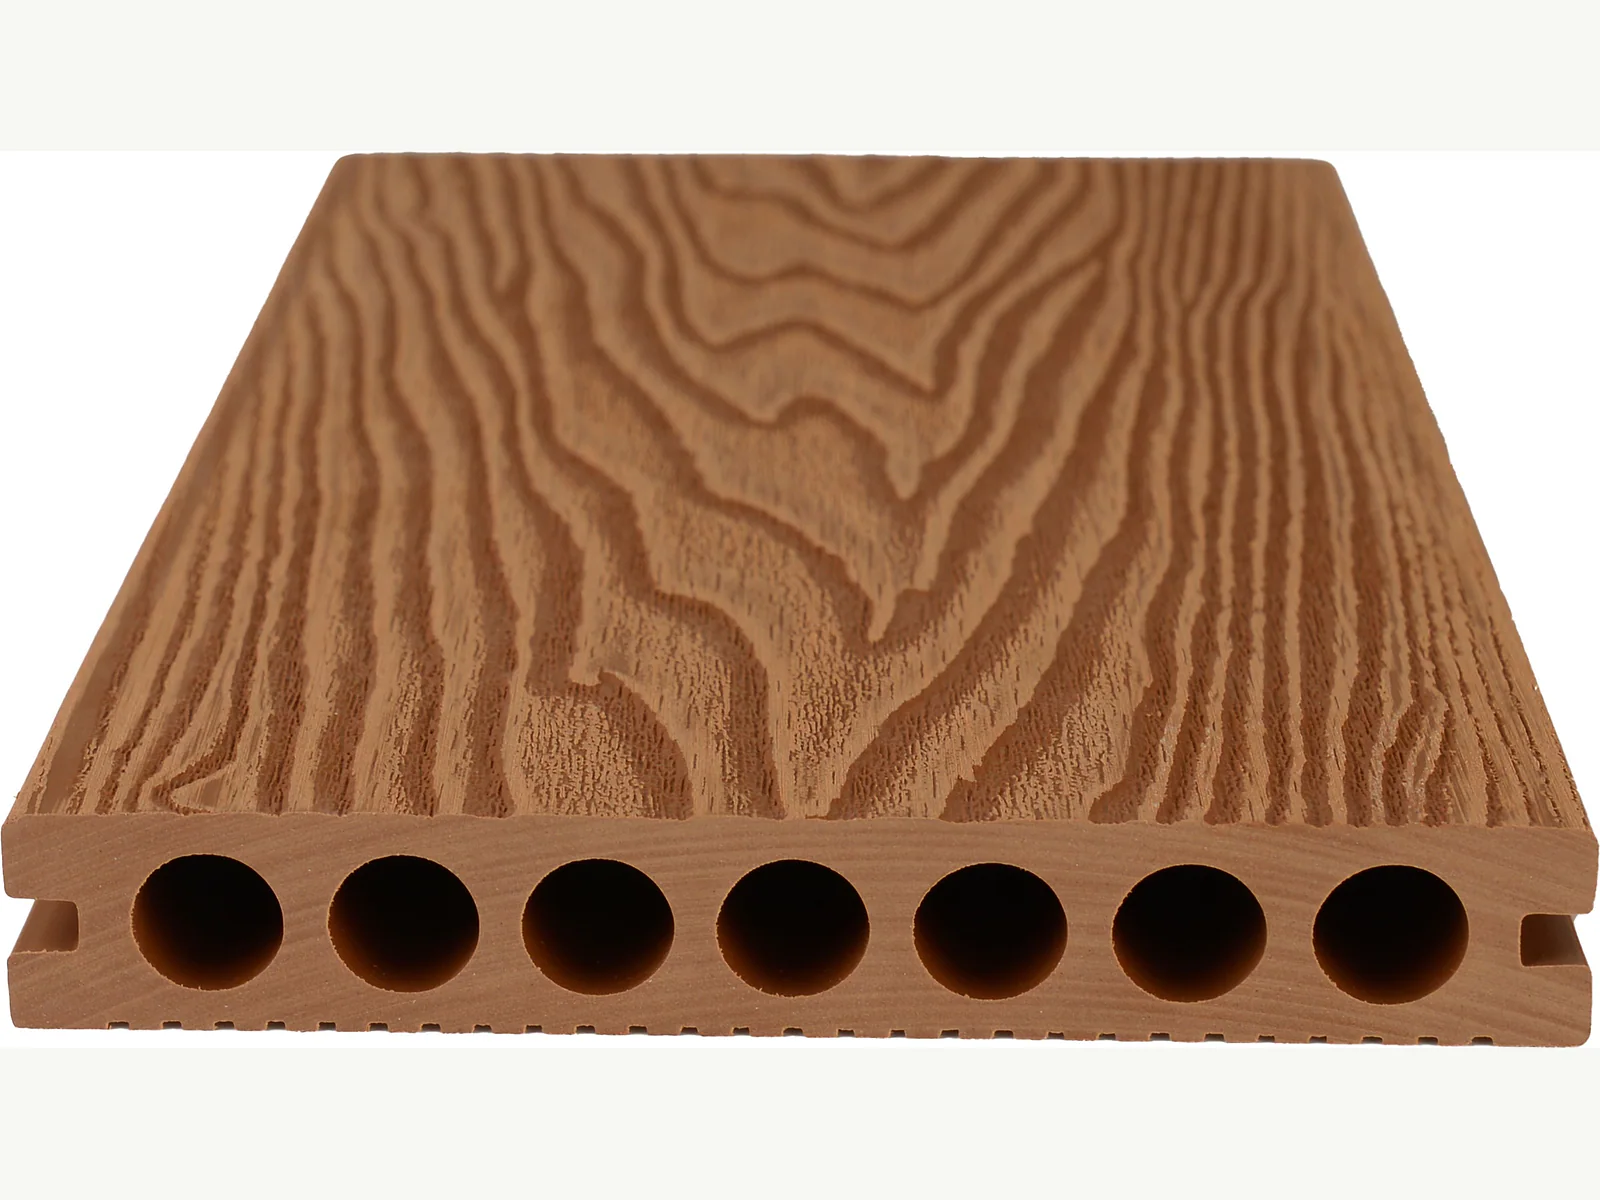
QY140H25F WPC decking profile
Embossed profile

QY140H25F

02

Exterior surfaces

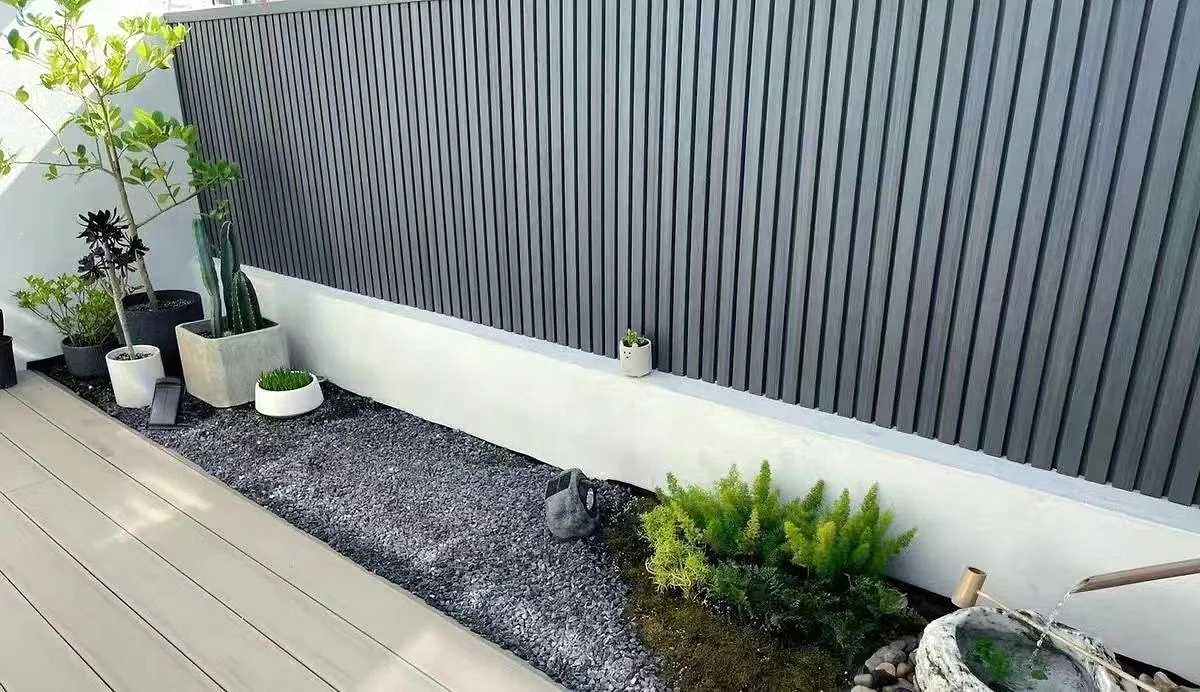
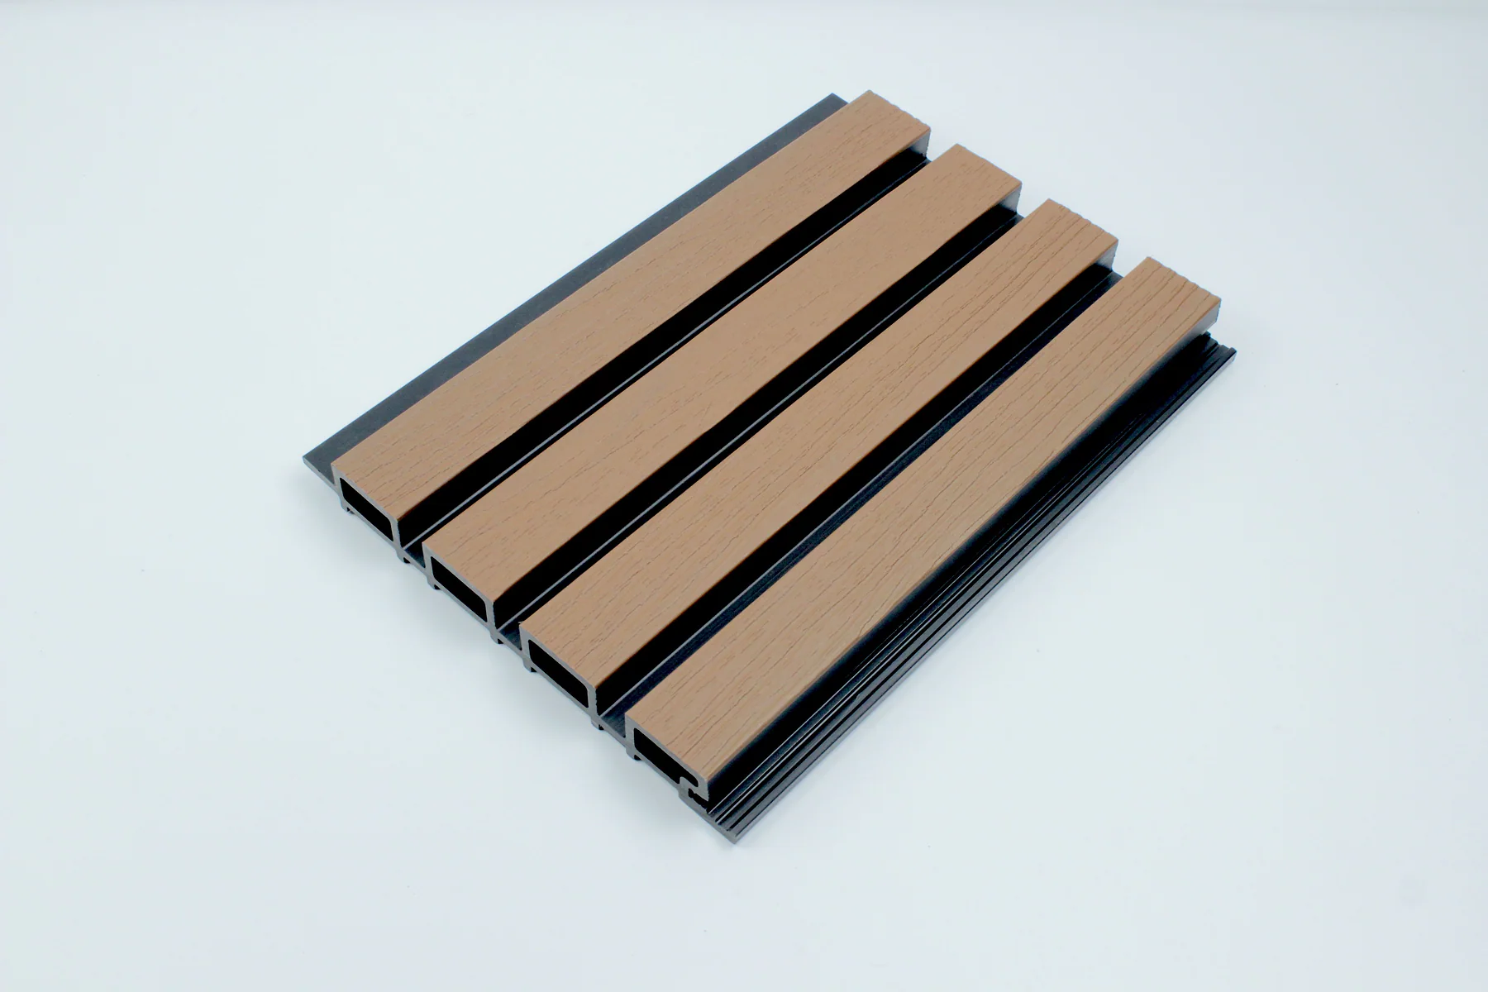
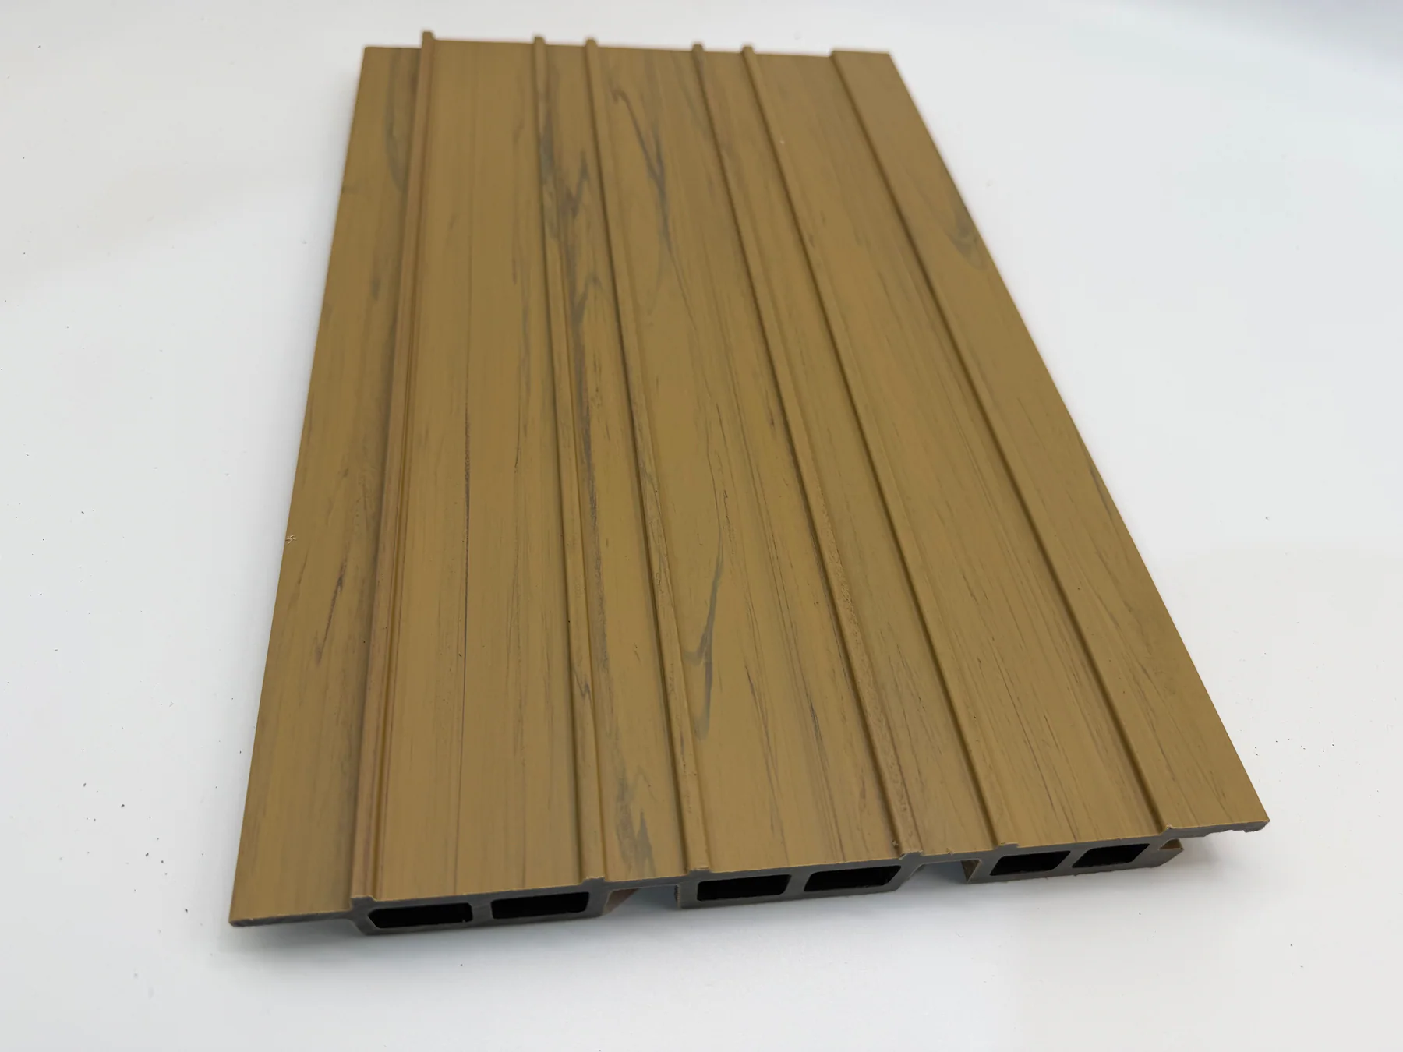
WPC Cladding

Review panel face, rib spacing, joint direction and compatible edge treatment alongside the intended facade or wall application.
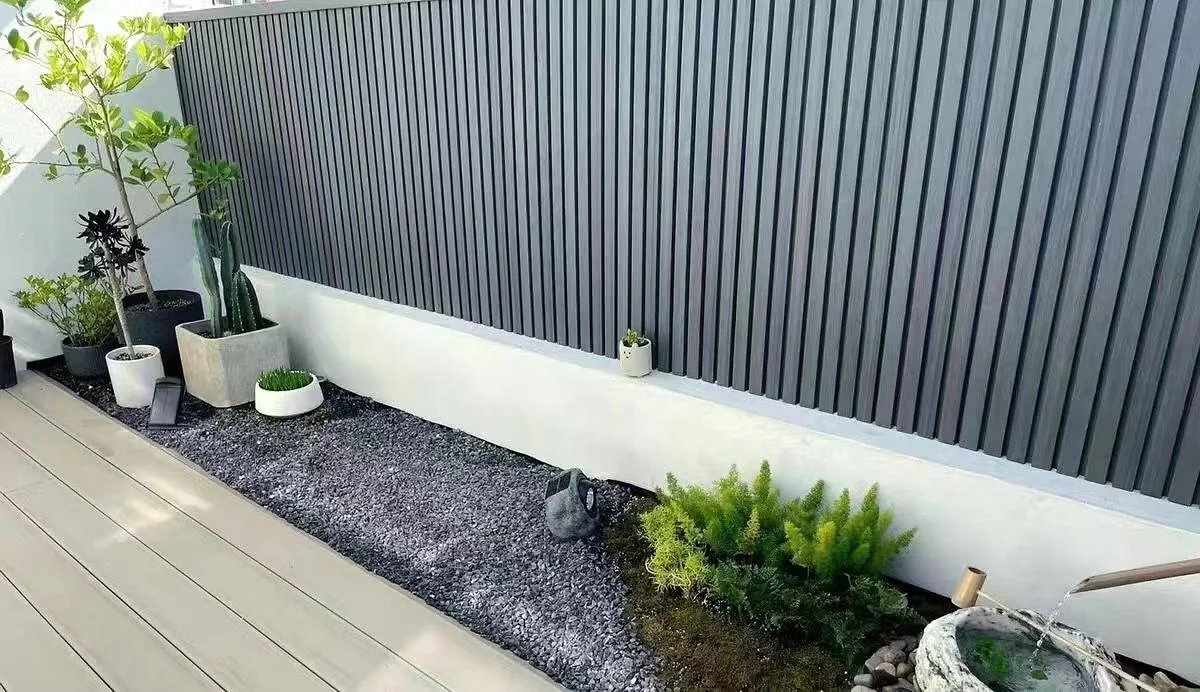
WPC cladding used on an exterior project
Exterior application reference

Surface families

Linear profiles, separated by construction and finish.

Traditional
Wall panel references
3D embossed
Wood-grain surface
Fluted
Linear ribbed face
Co-extruded
Co-extruded surface family

Profile references

Compare representative cladding models.

Request specifications
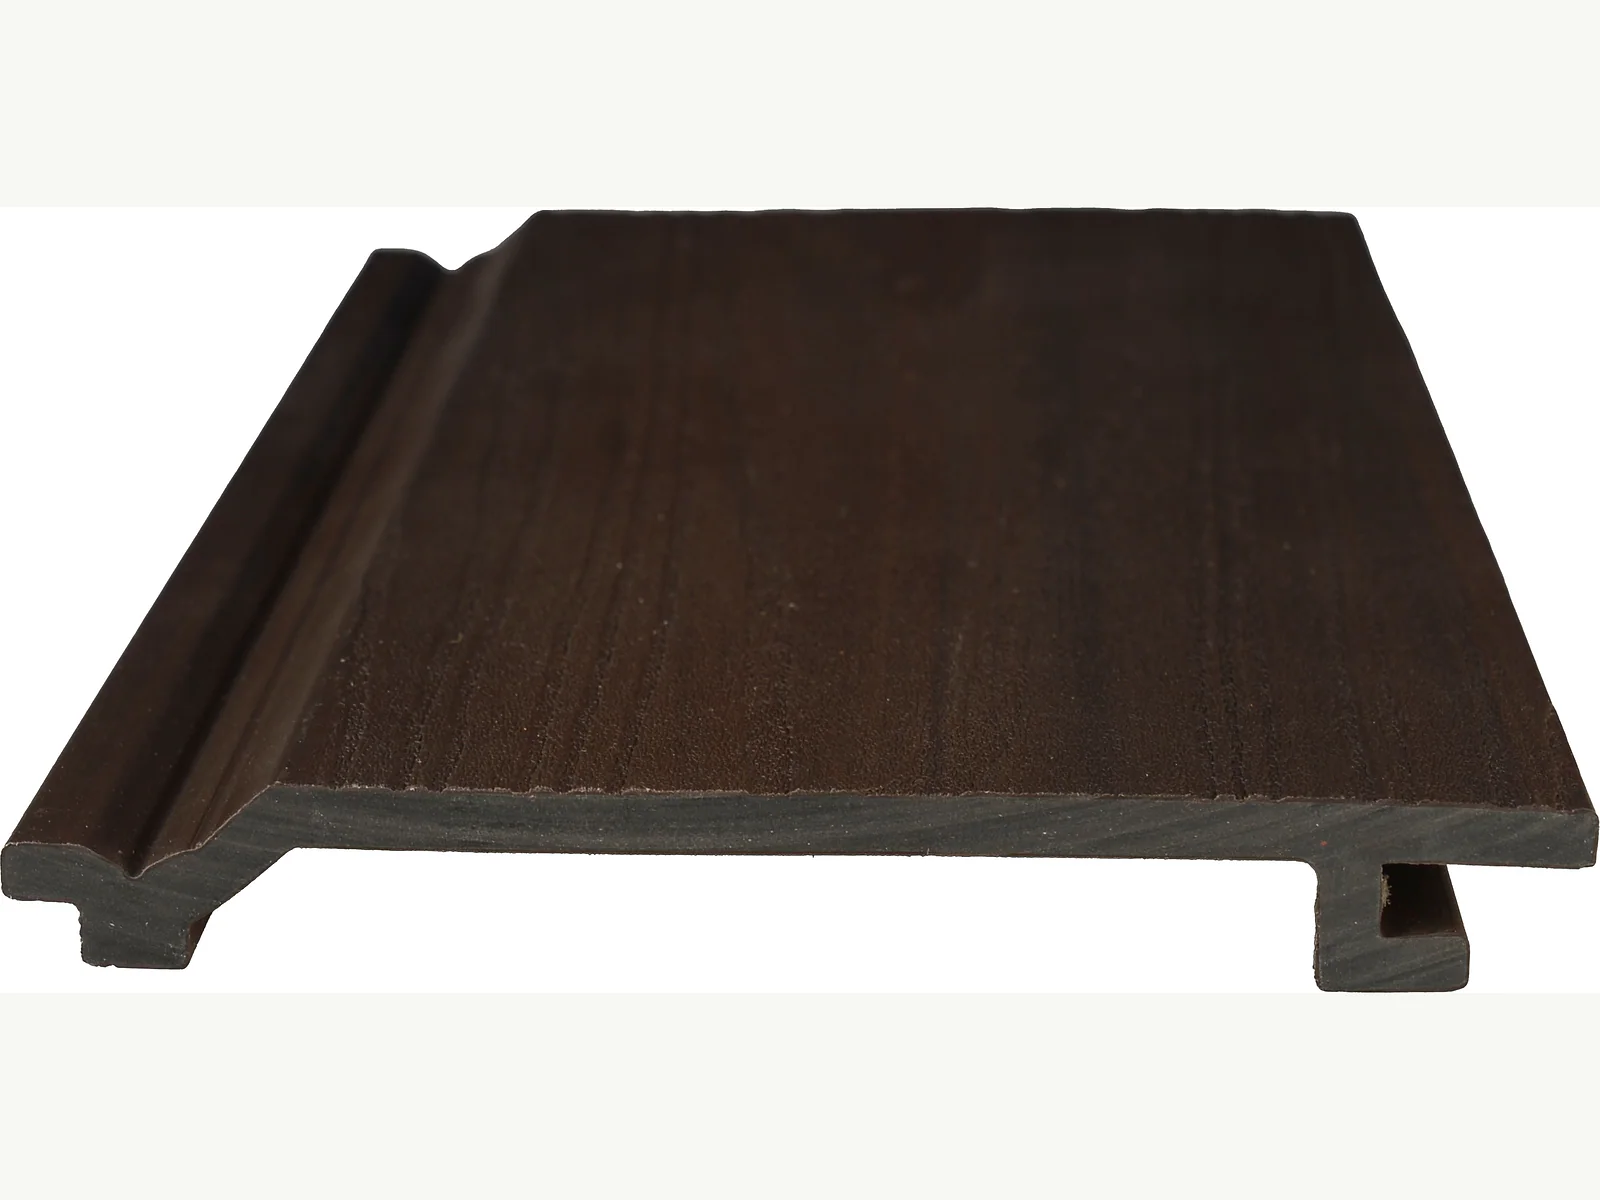
QG157H20 WPC wall panel profile
Wall panel

QG157H20

QG157S21 WPC cladding profile
Interlocking profile

QG157S21

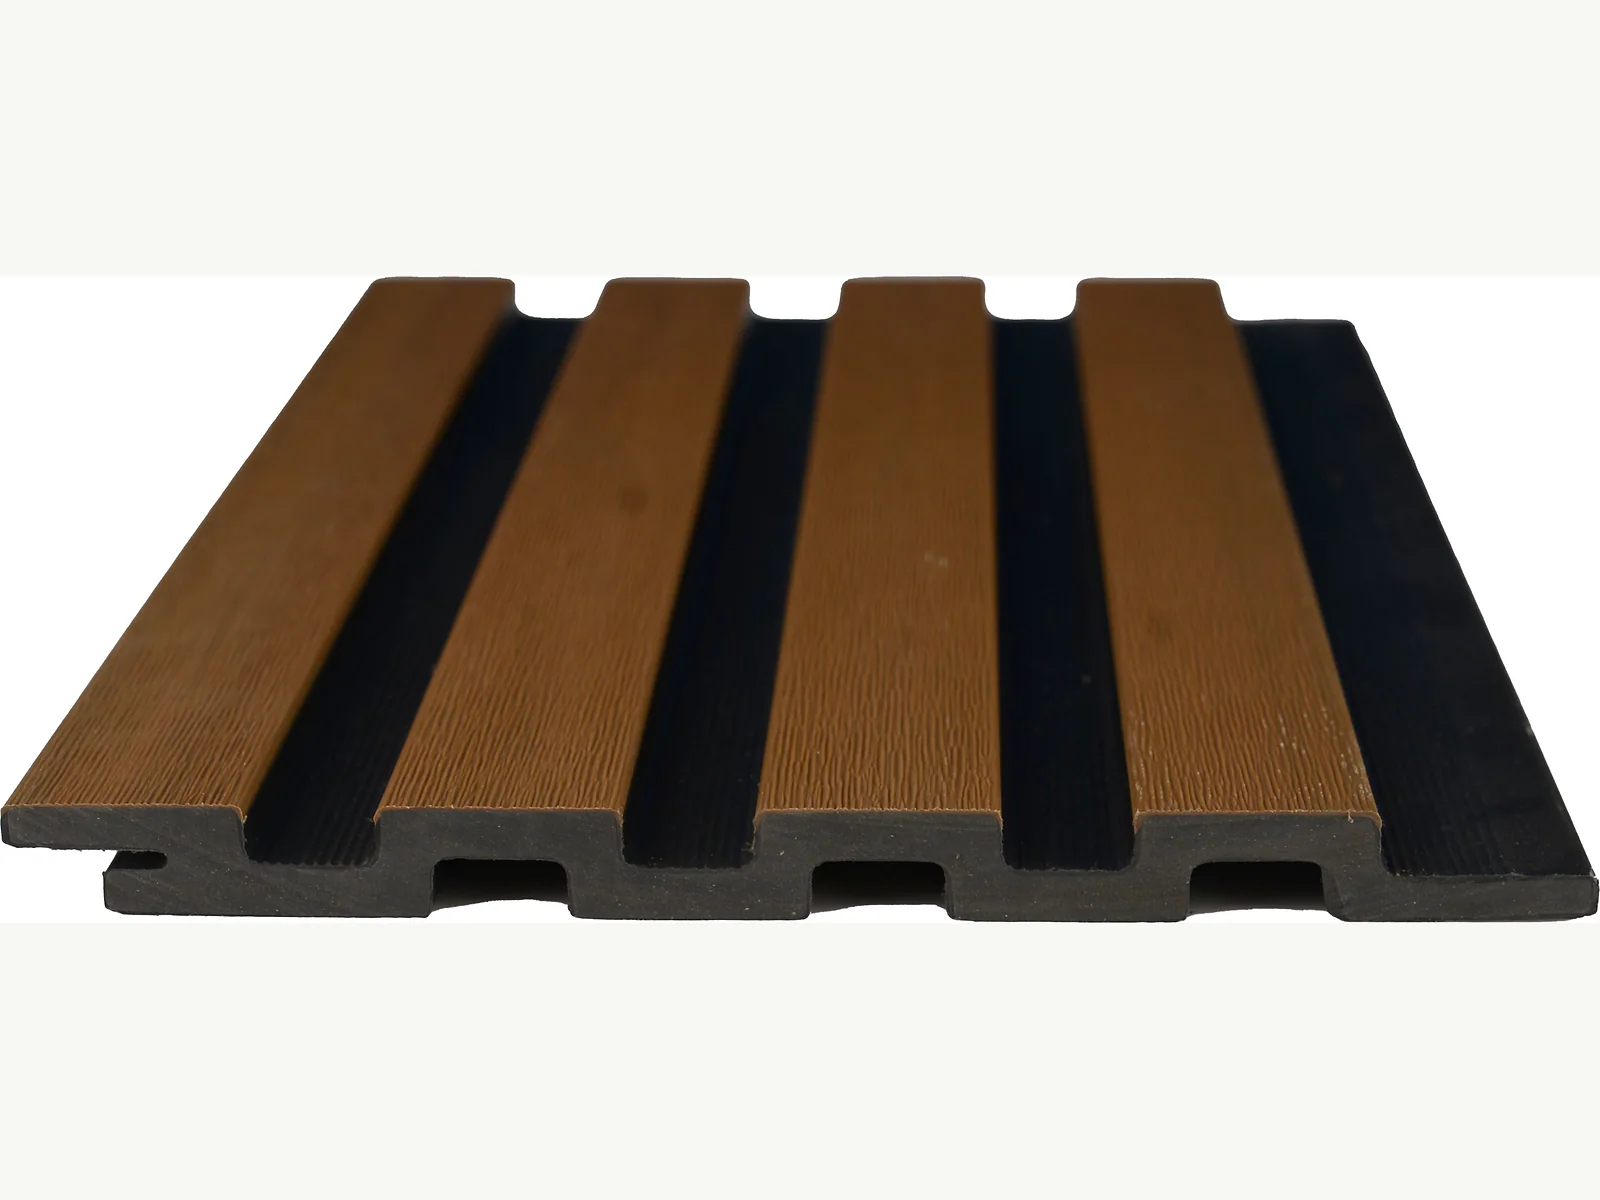
QG176S13 WPC fluted cladding profile
Fluted profile

QG176S13

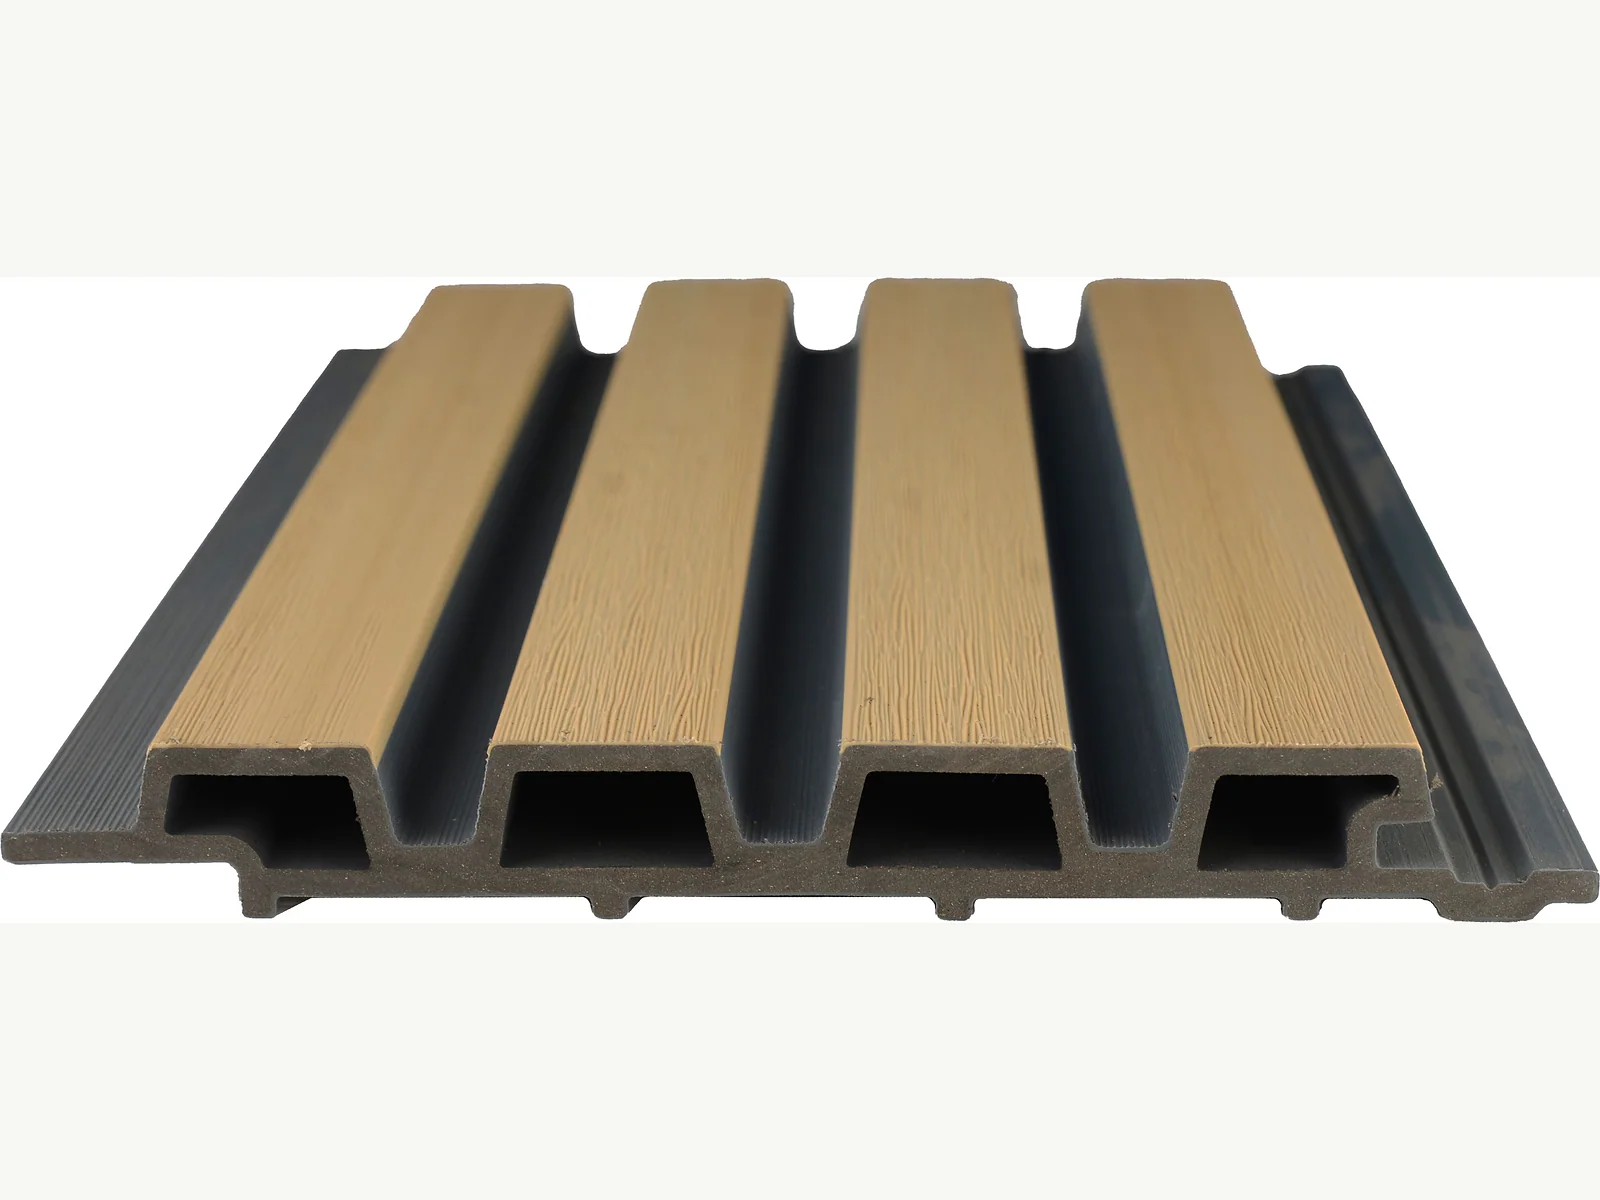
QG219H26A WPC cladding profile
Wide fluted profile

QG219H26A

03

Boundary systems

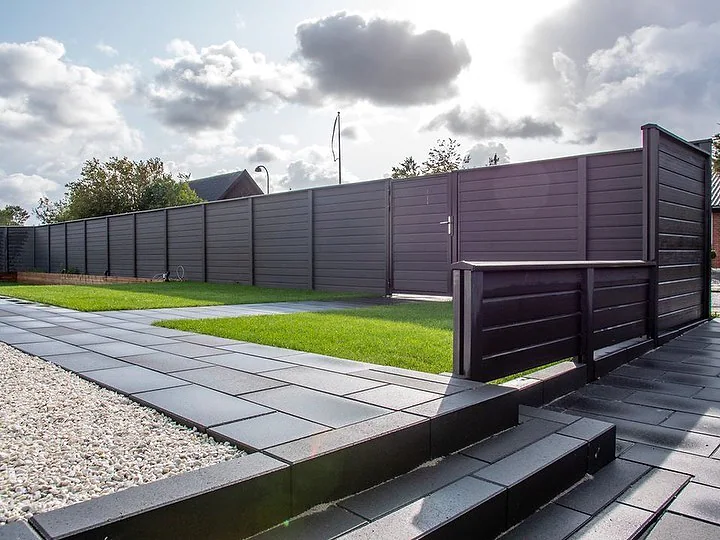
WPC Fencing

Fence panels, aluminium framing, gates and finishing parts are reviewed as one coordinated system rather than isolated products.
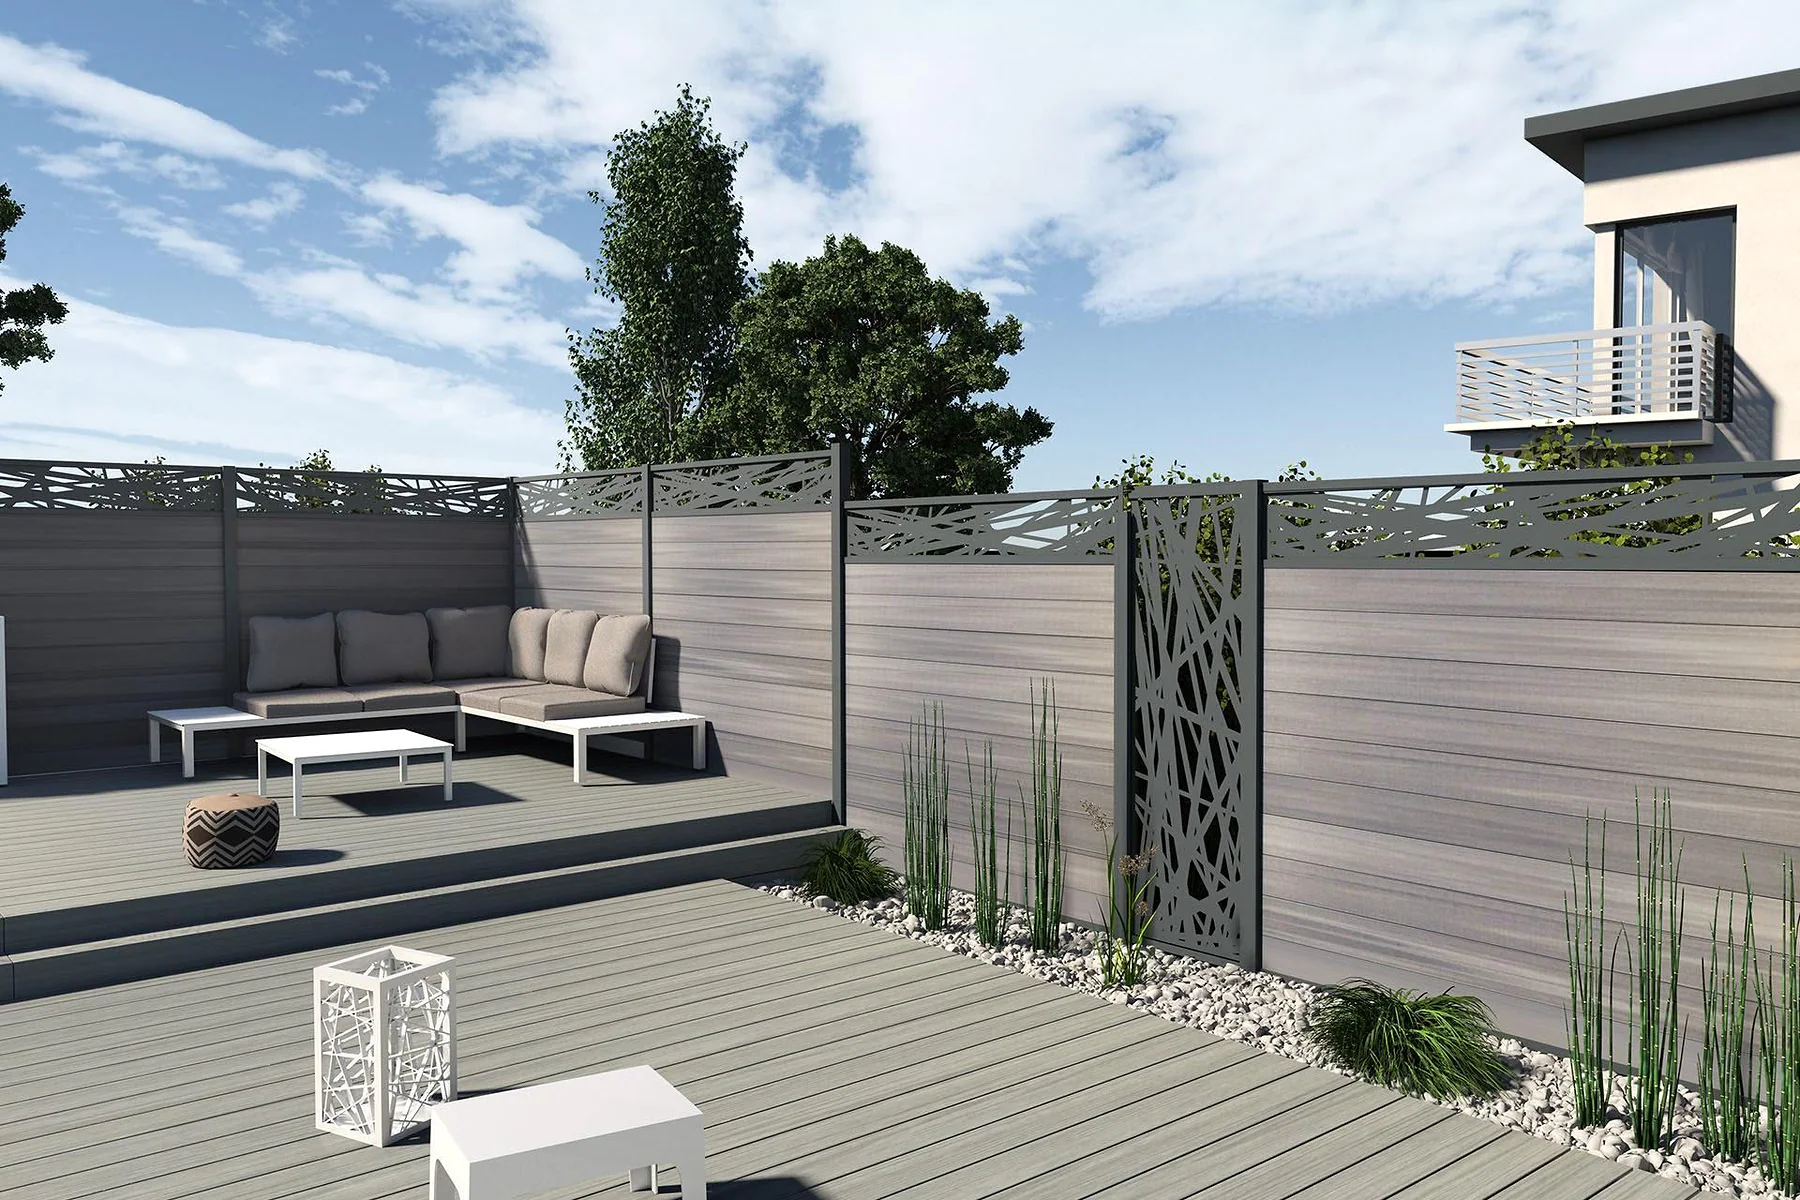
WPC fencing used to divide an exterior seating area
Co-extruded fencing application

System families

01
1st Generation Traditional / 3D EmbossedTraditional and embossed fence system route
02
2nd Generation Co-extruded FencingPanels and project applications
03
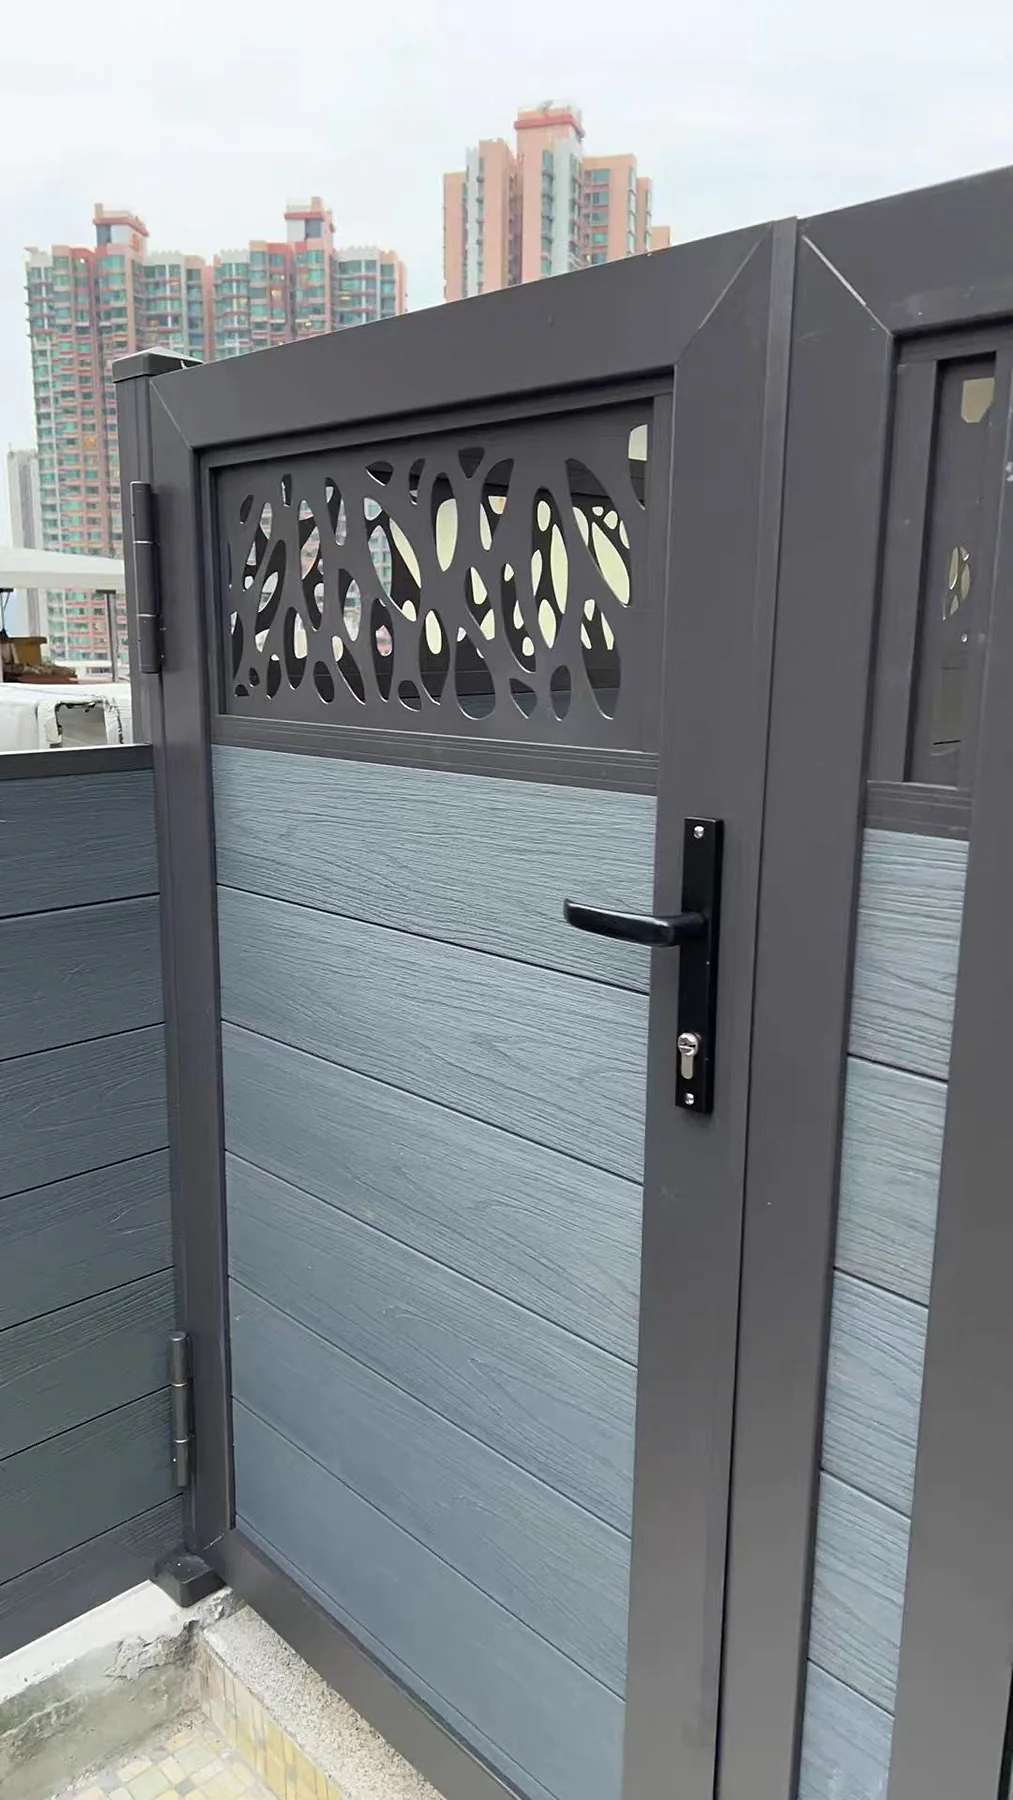
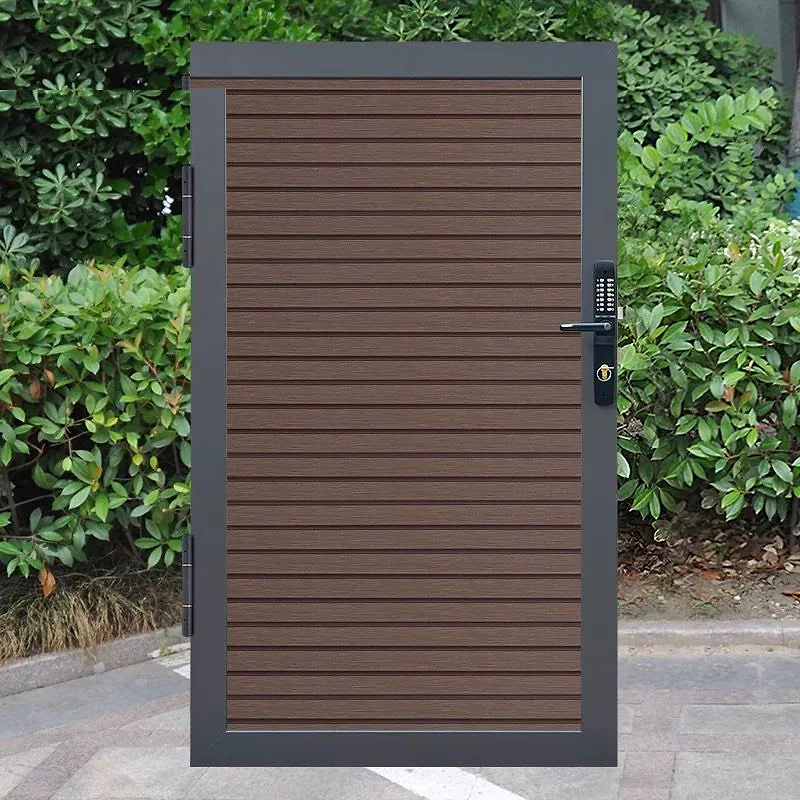
Gate SystemCoordinated entrance references
04
Fence ComponentsPosts, rails, bases and caps

Gate system

Entrance references presented with the fence family.

Final frame, infill, hardware and dimensions are confirmed against the selected configuration.
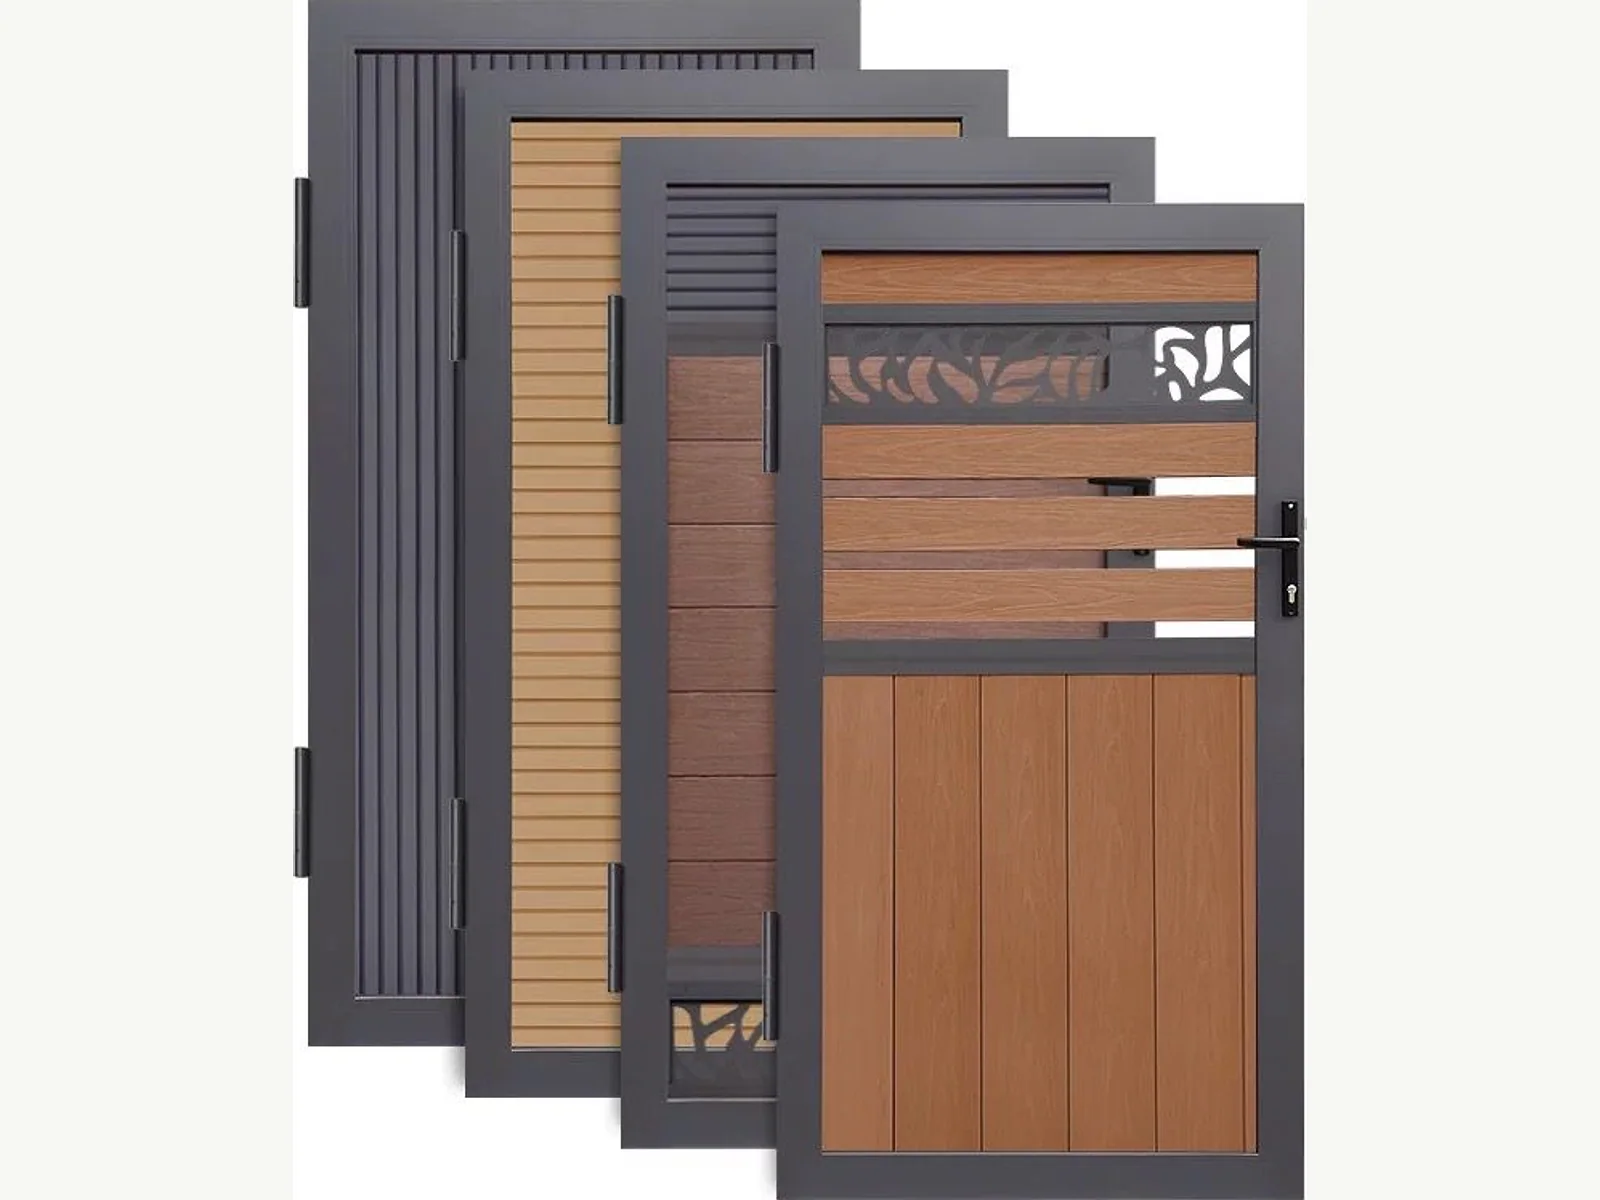
WPC gate design reference one
Gate reference 01
WPC gate design reference two
Gate reference 02
WPC gate design reference three
Gate reference 03

04

Structural profiles

Railing

Four profile families are separated from decking and cladding so their intended system use can be reviewed independently.
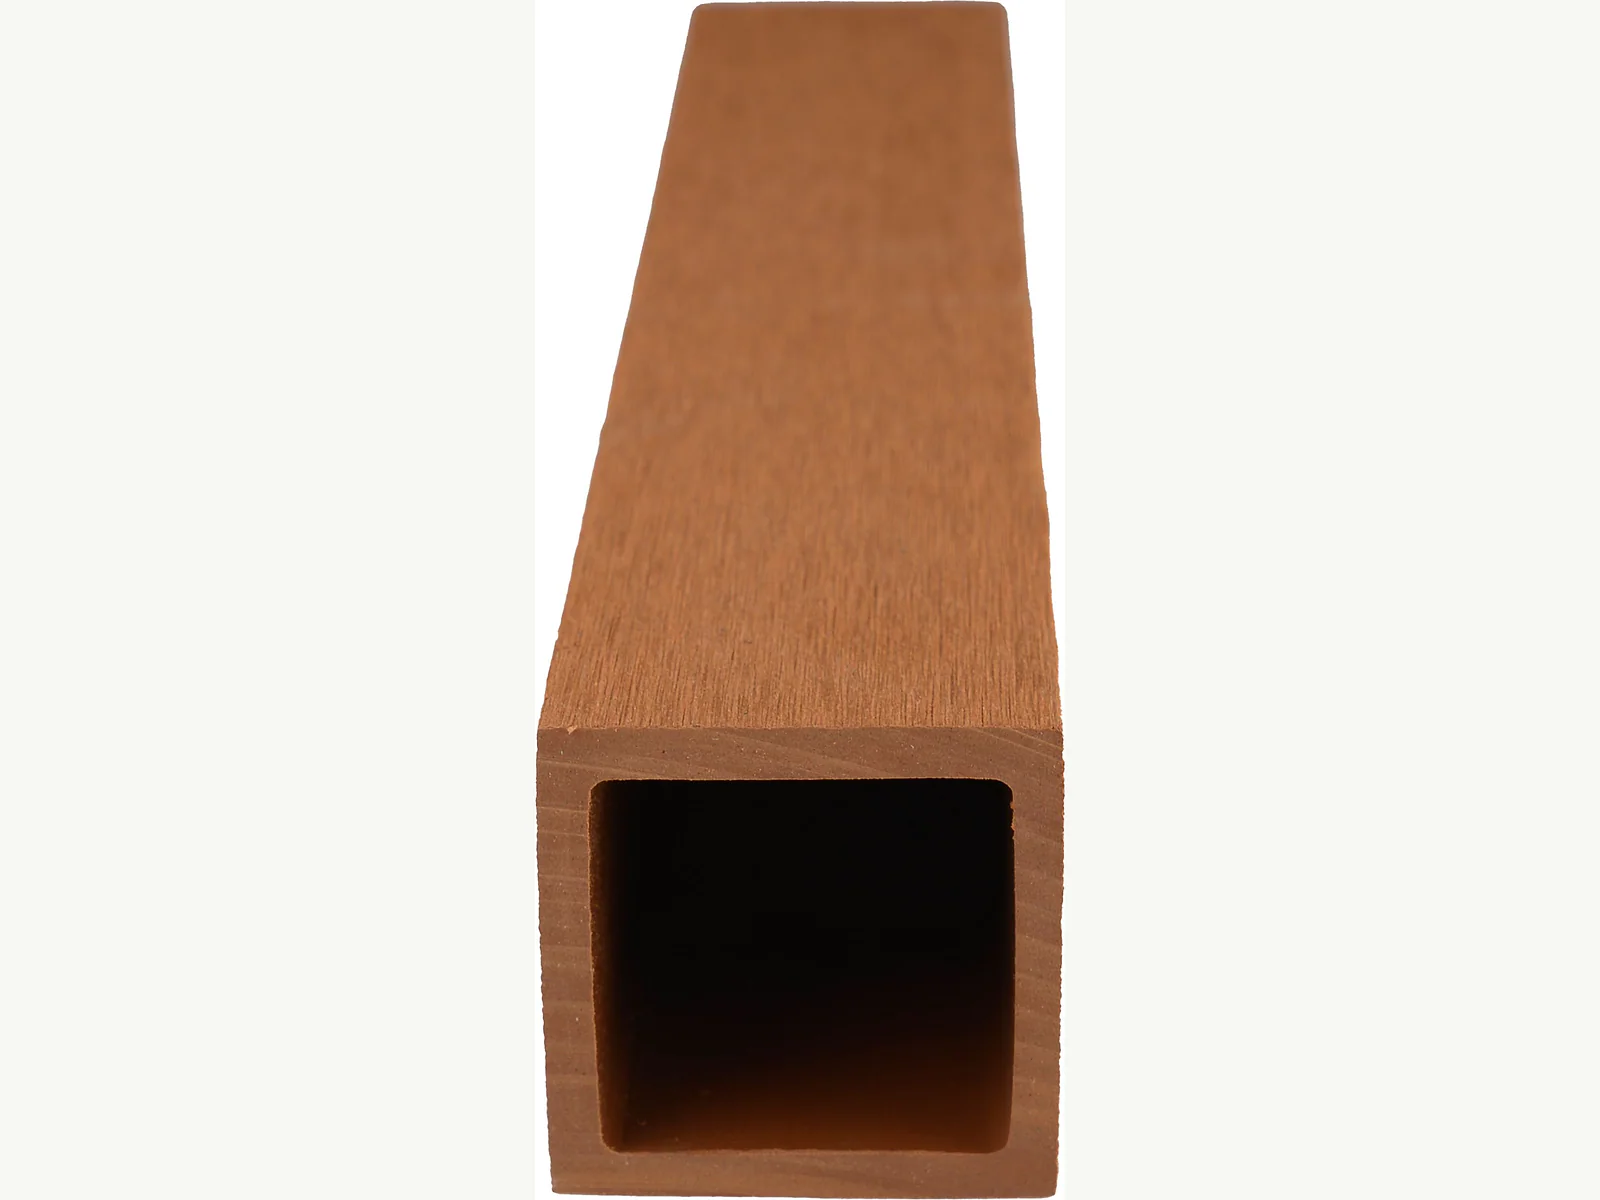
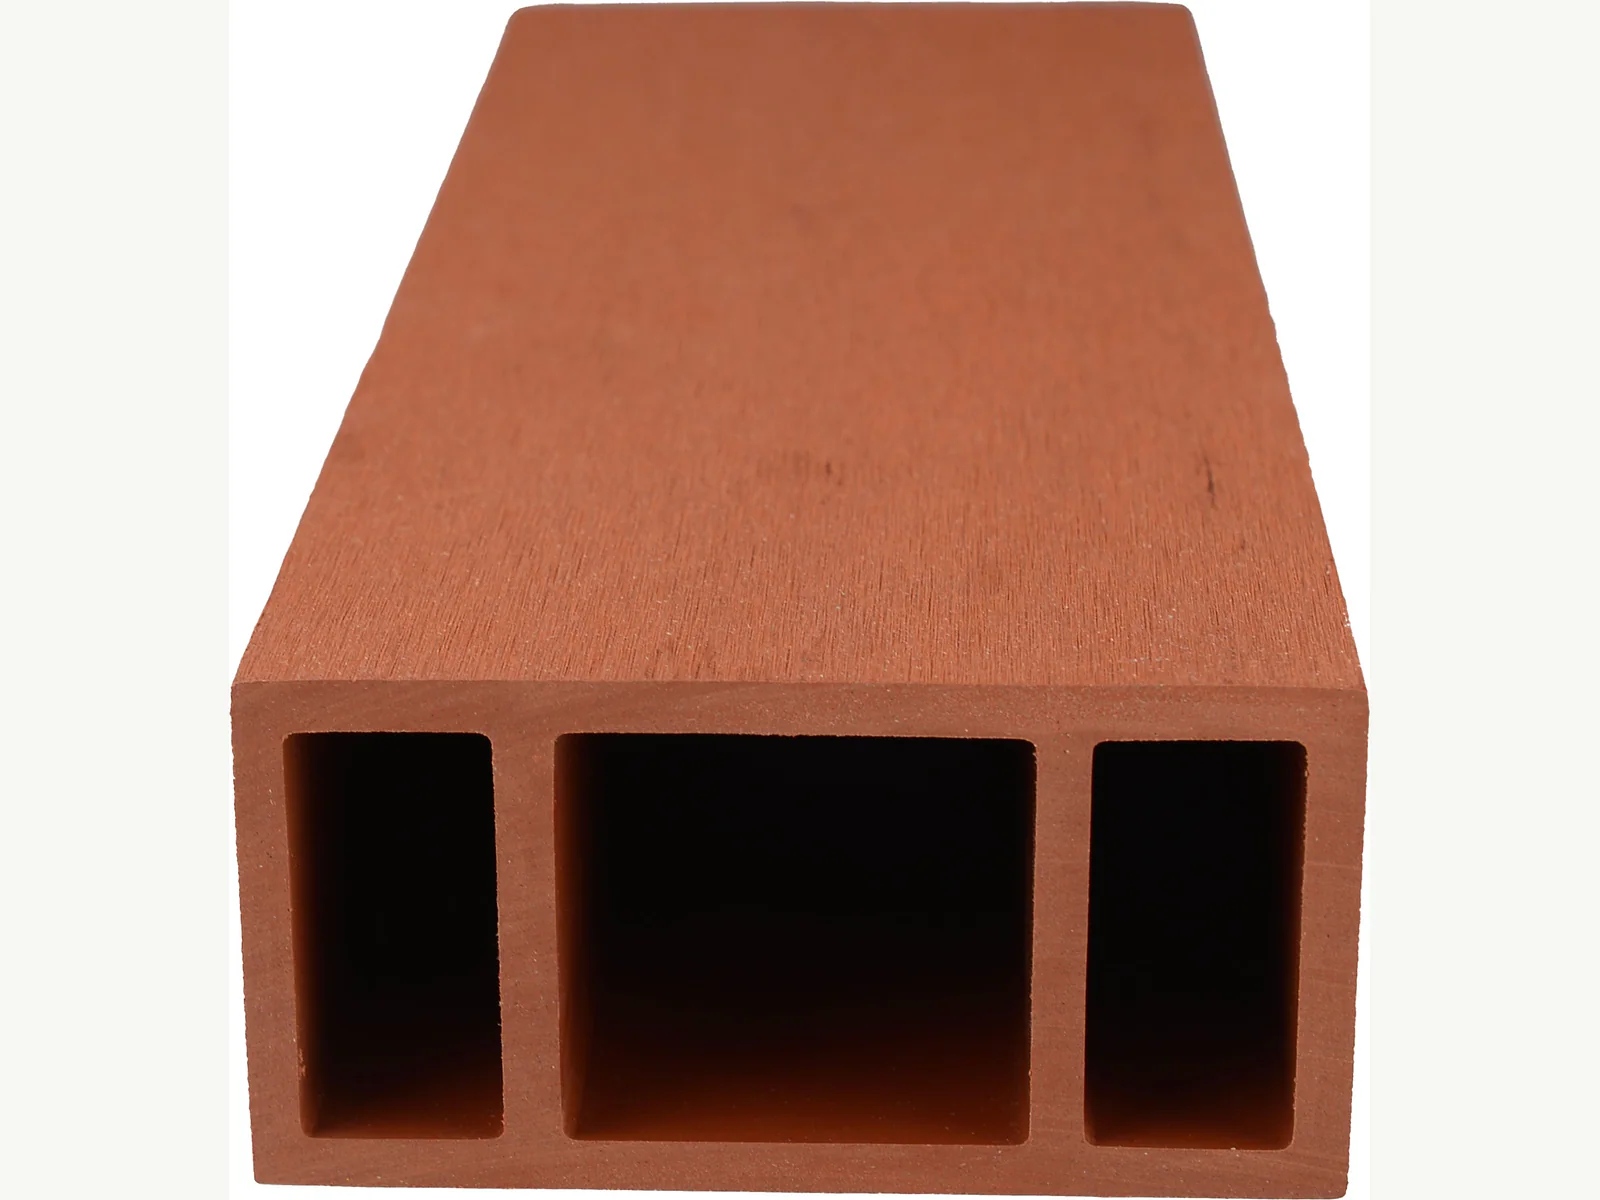
QG100H50 WPC railing profile
Profile reference

QG100H50

QS51H51 WPC railing profile
Profile reference

QS51H51

QS100H50-B WPC railing profile
Profile reference

QS100H50-B

QG50L50 WPC railing profile
Profile reference

QG50L50

05

Supporting parts

Accessories

Accessories are shown as a system checklist. Compatibility is confirmed against the selected decking, cladding or fencing configuration.

System checklist

Small components, visible scope.

Review structural profiles, edge treatment, framing, fixing and finishing components before the quotation scope is finalised.

Confirm compatibility
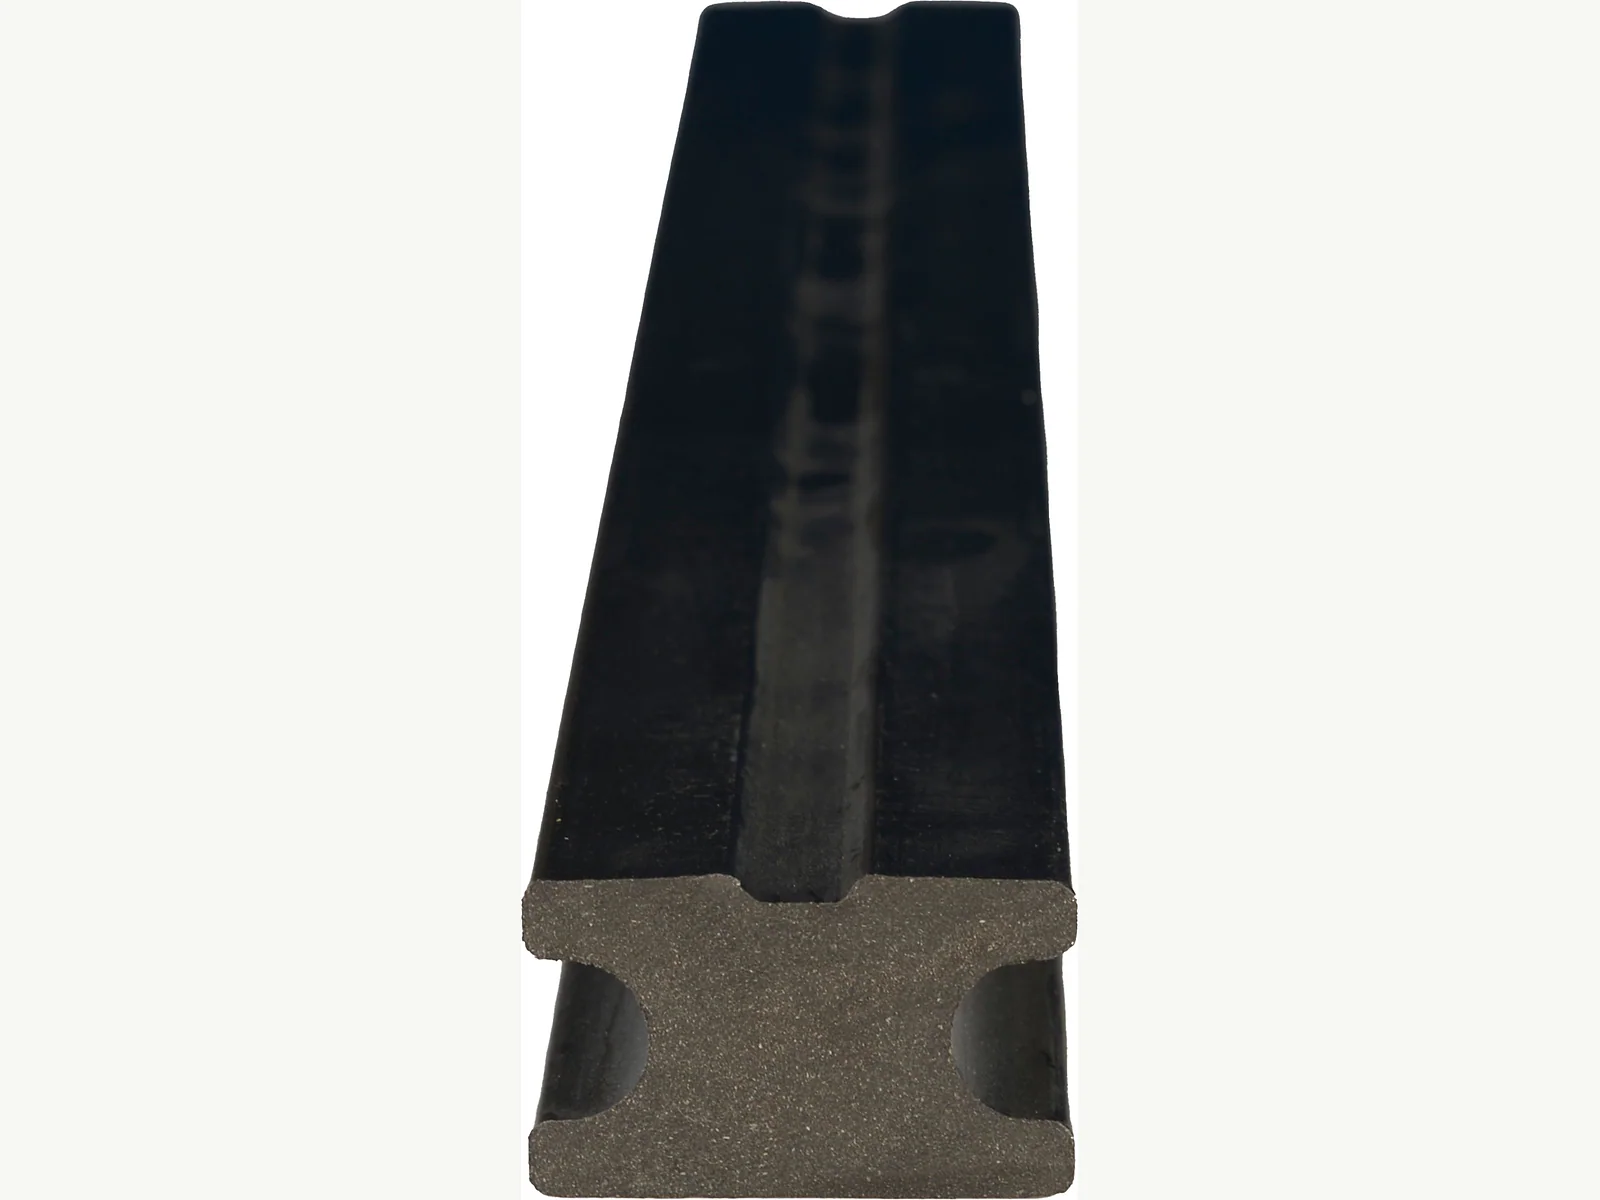
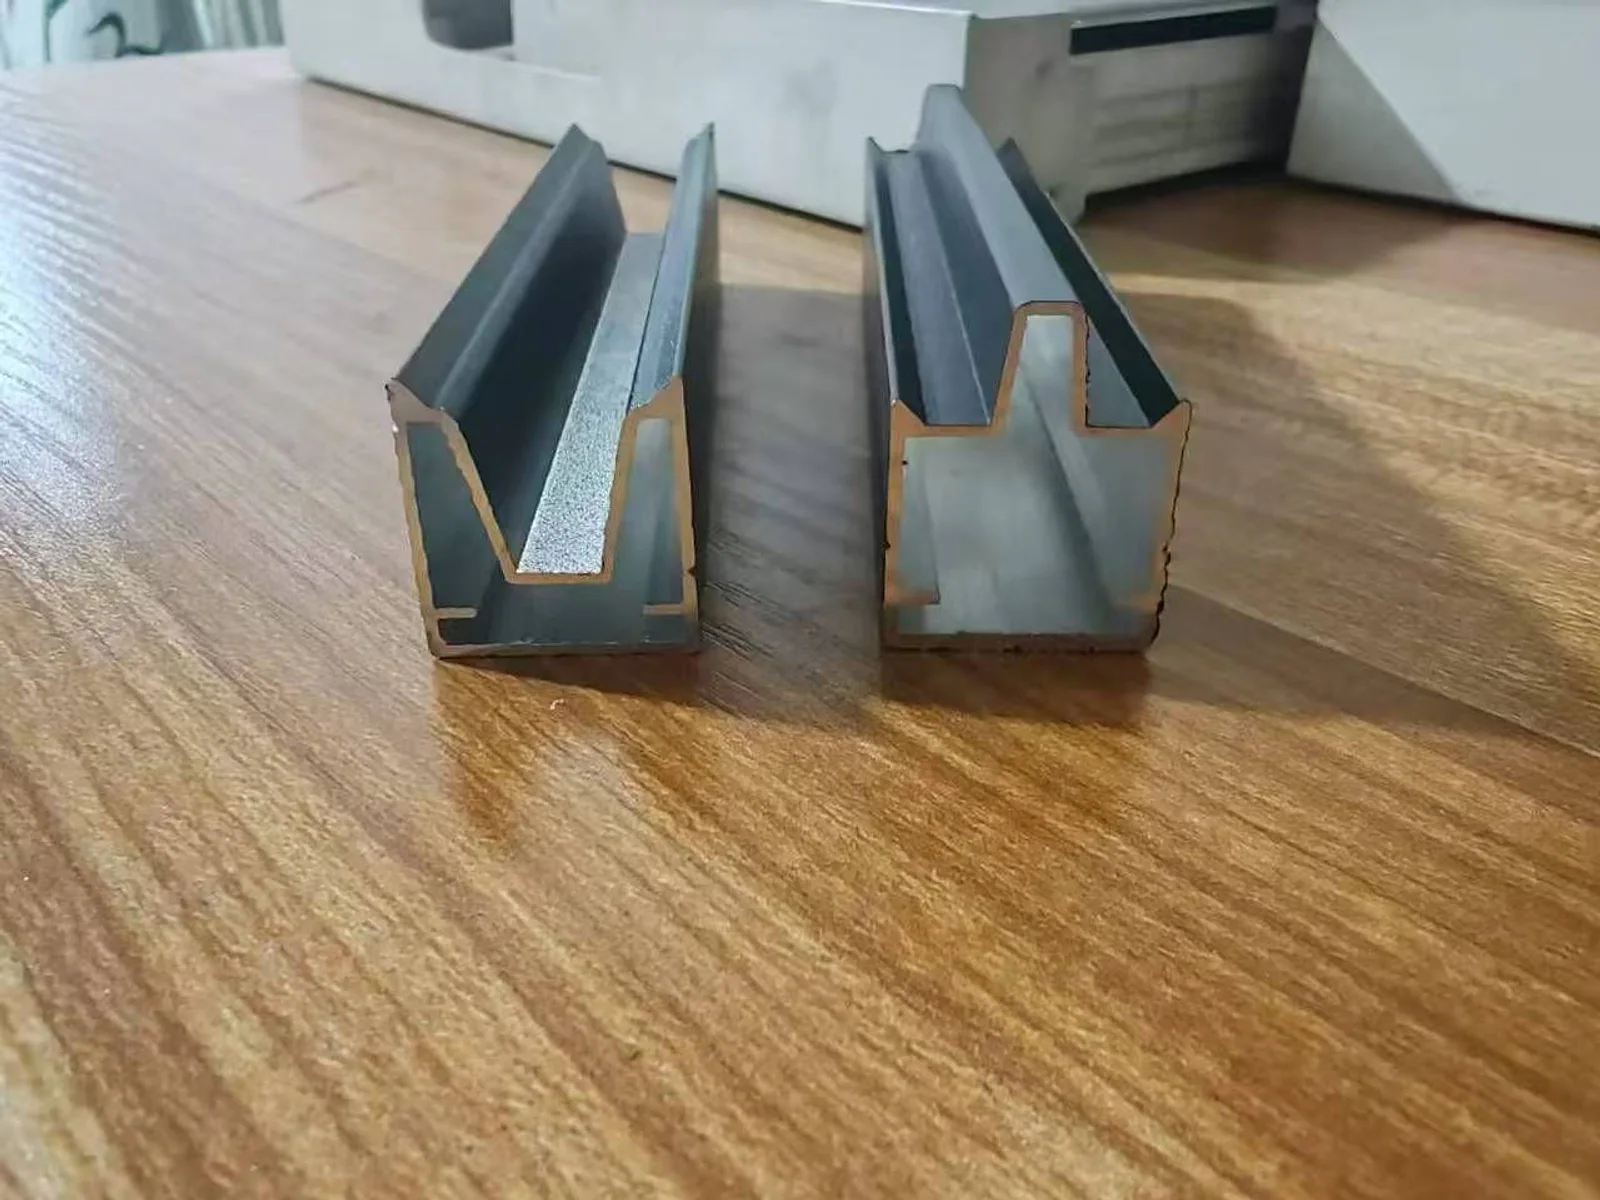
QS40S25 accessory profile
ProfileQS40S25
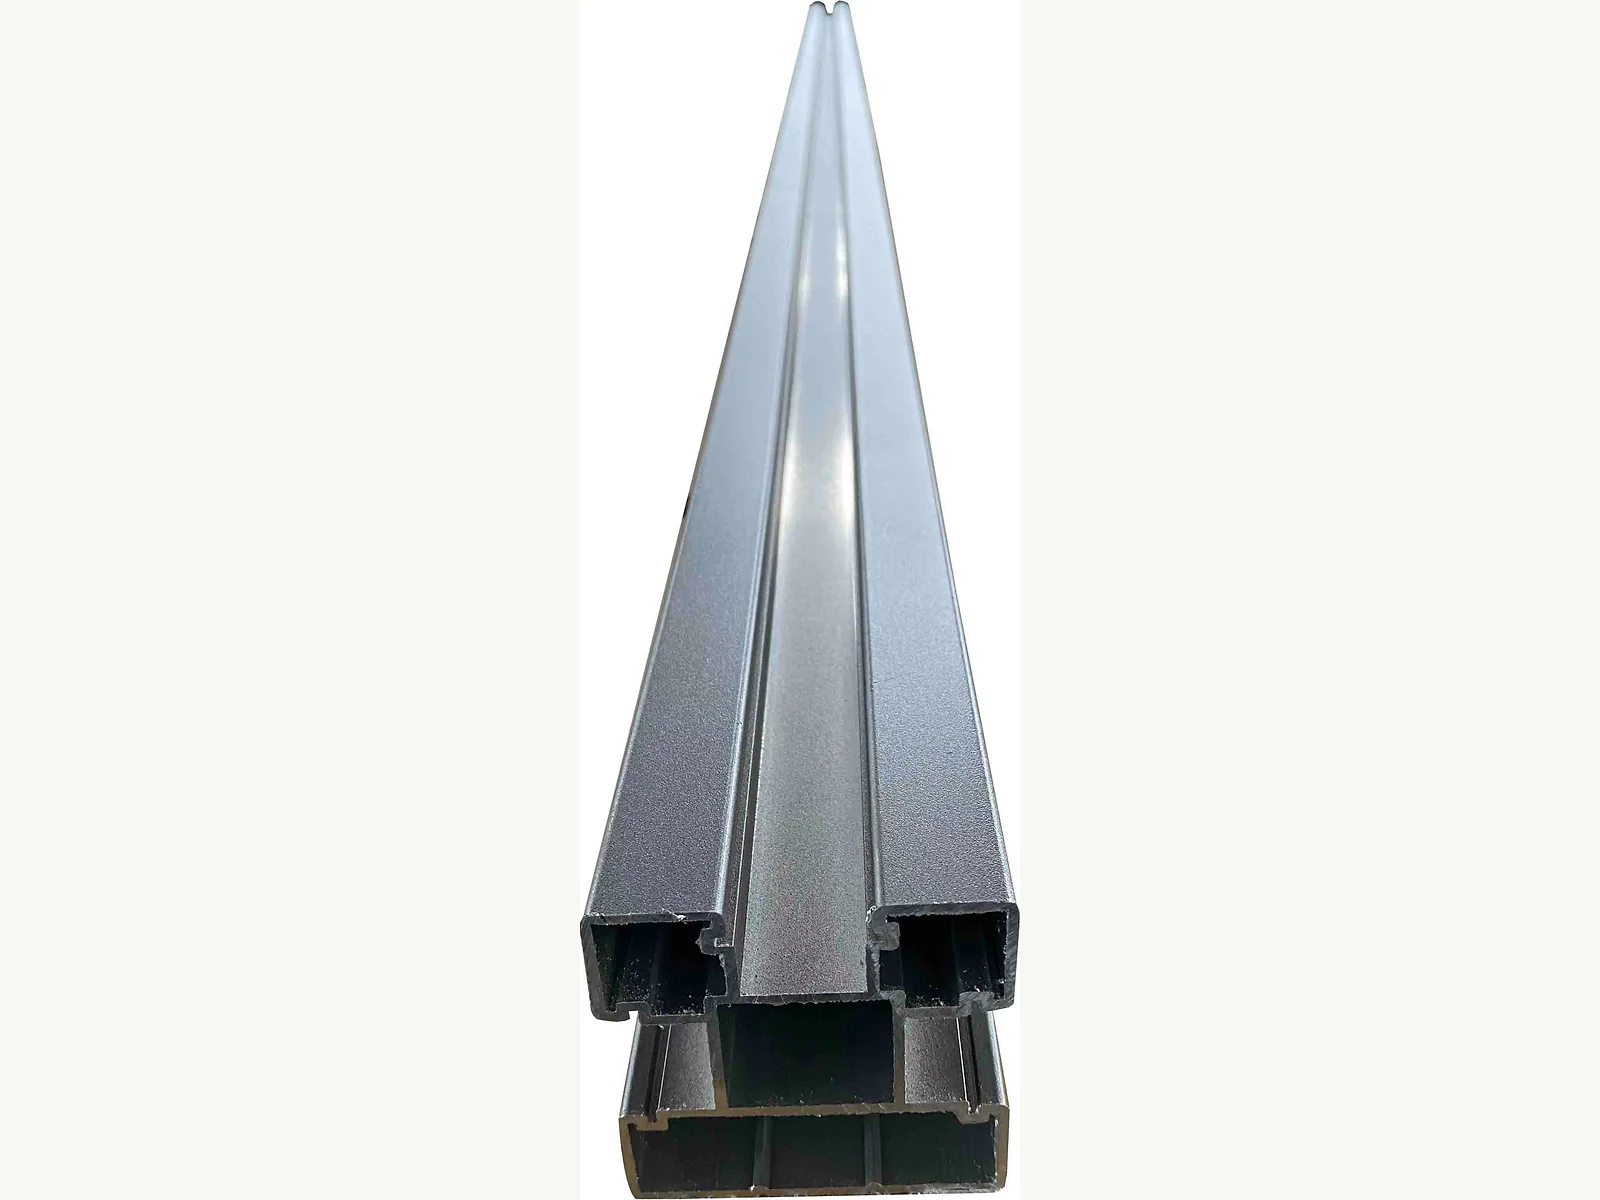
Aluminium fence post
StructureAluminium post
Top and bottom rail components
FramingTop and bottom rail
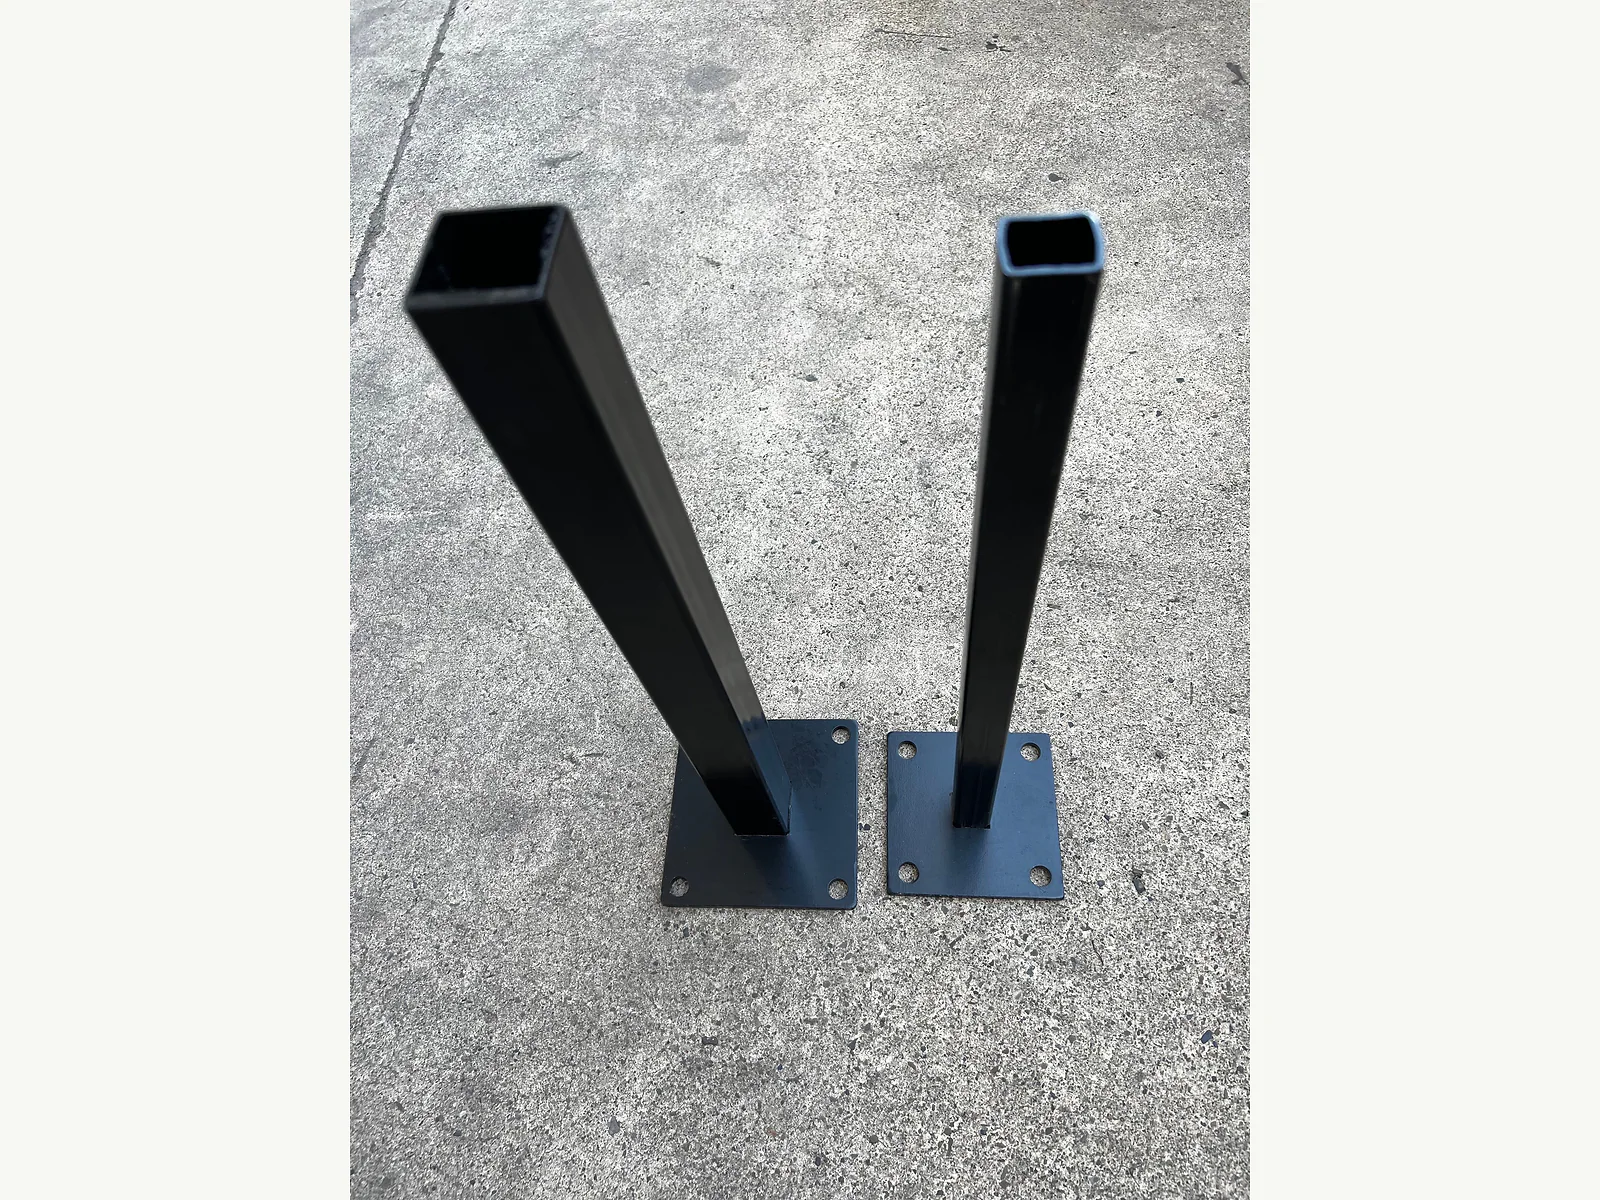
Fence post base
StructurePost base
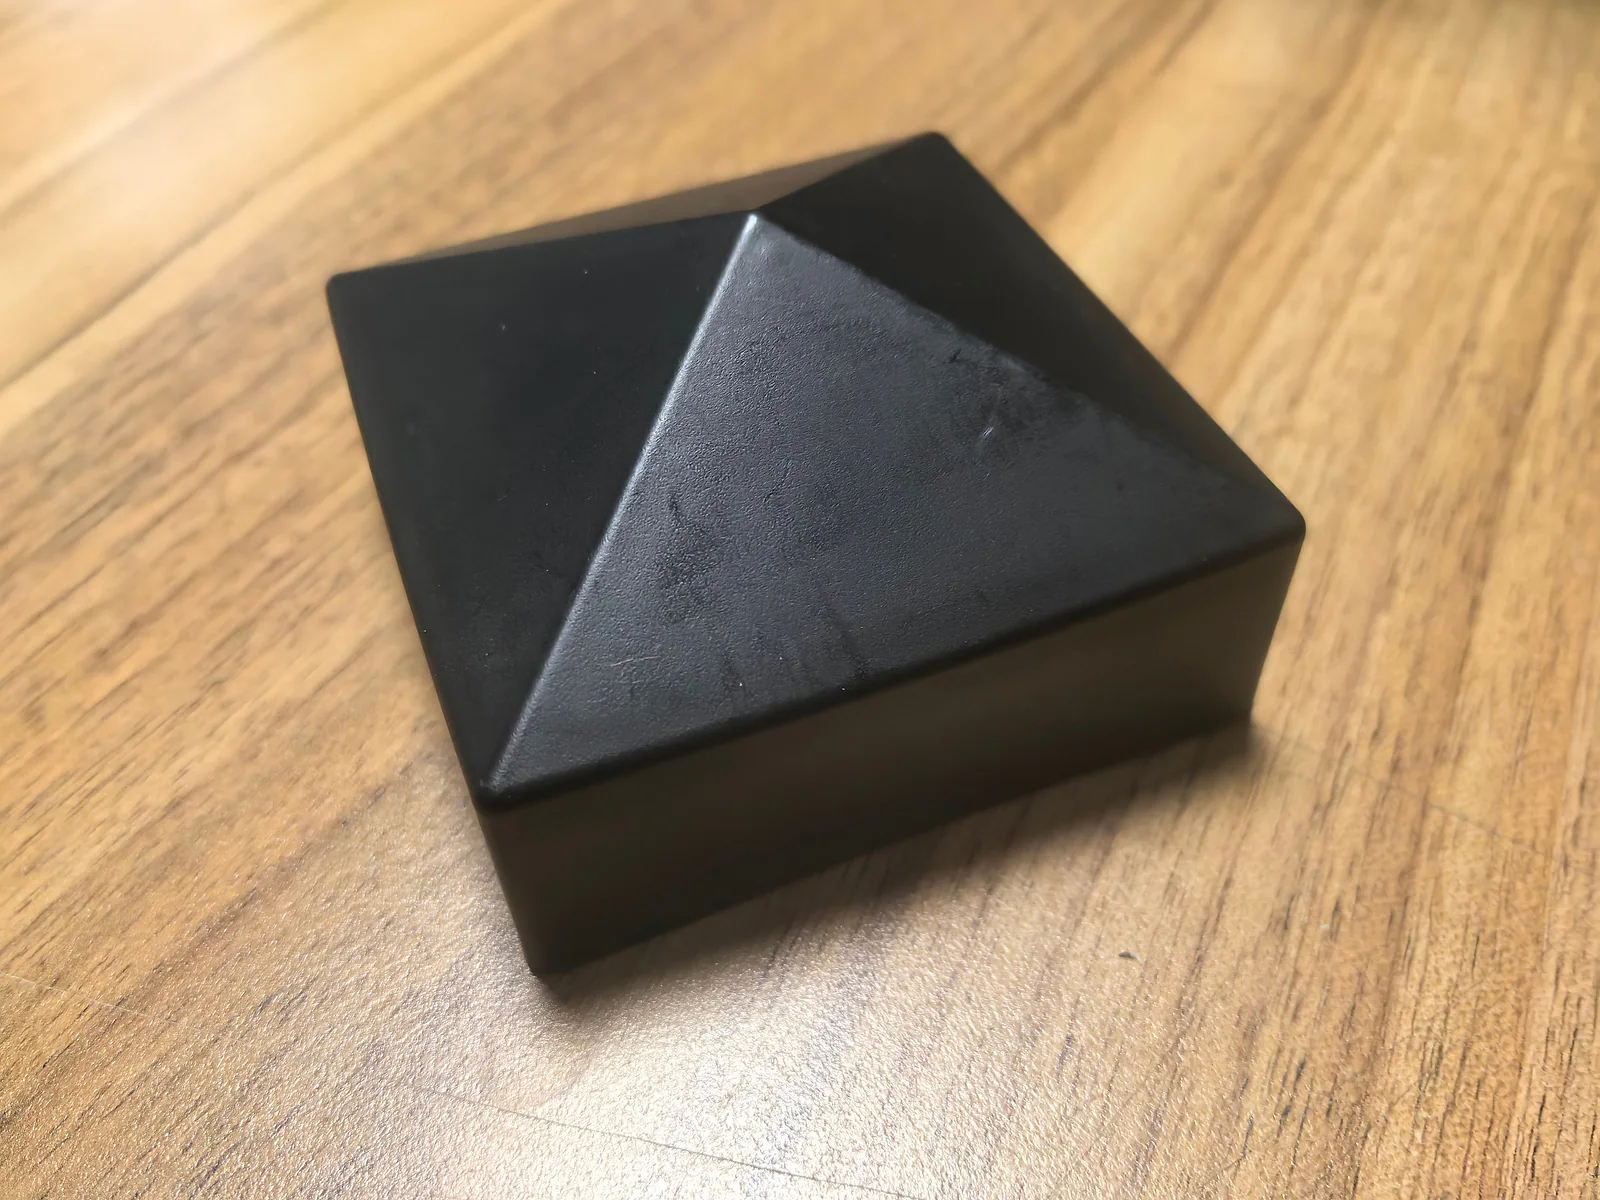
Aluminium post cap
FinishingAluminium cap
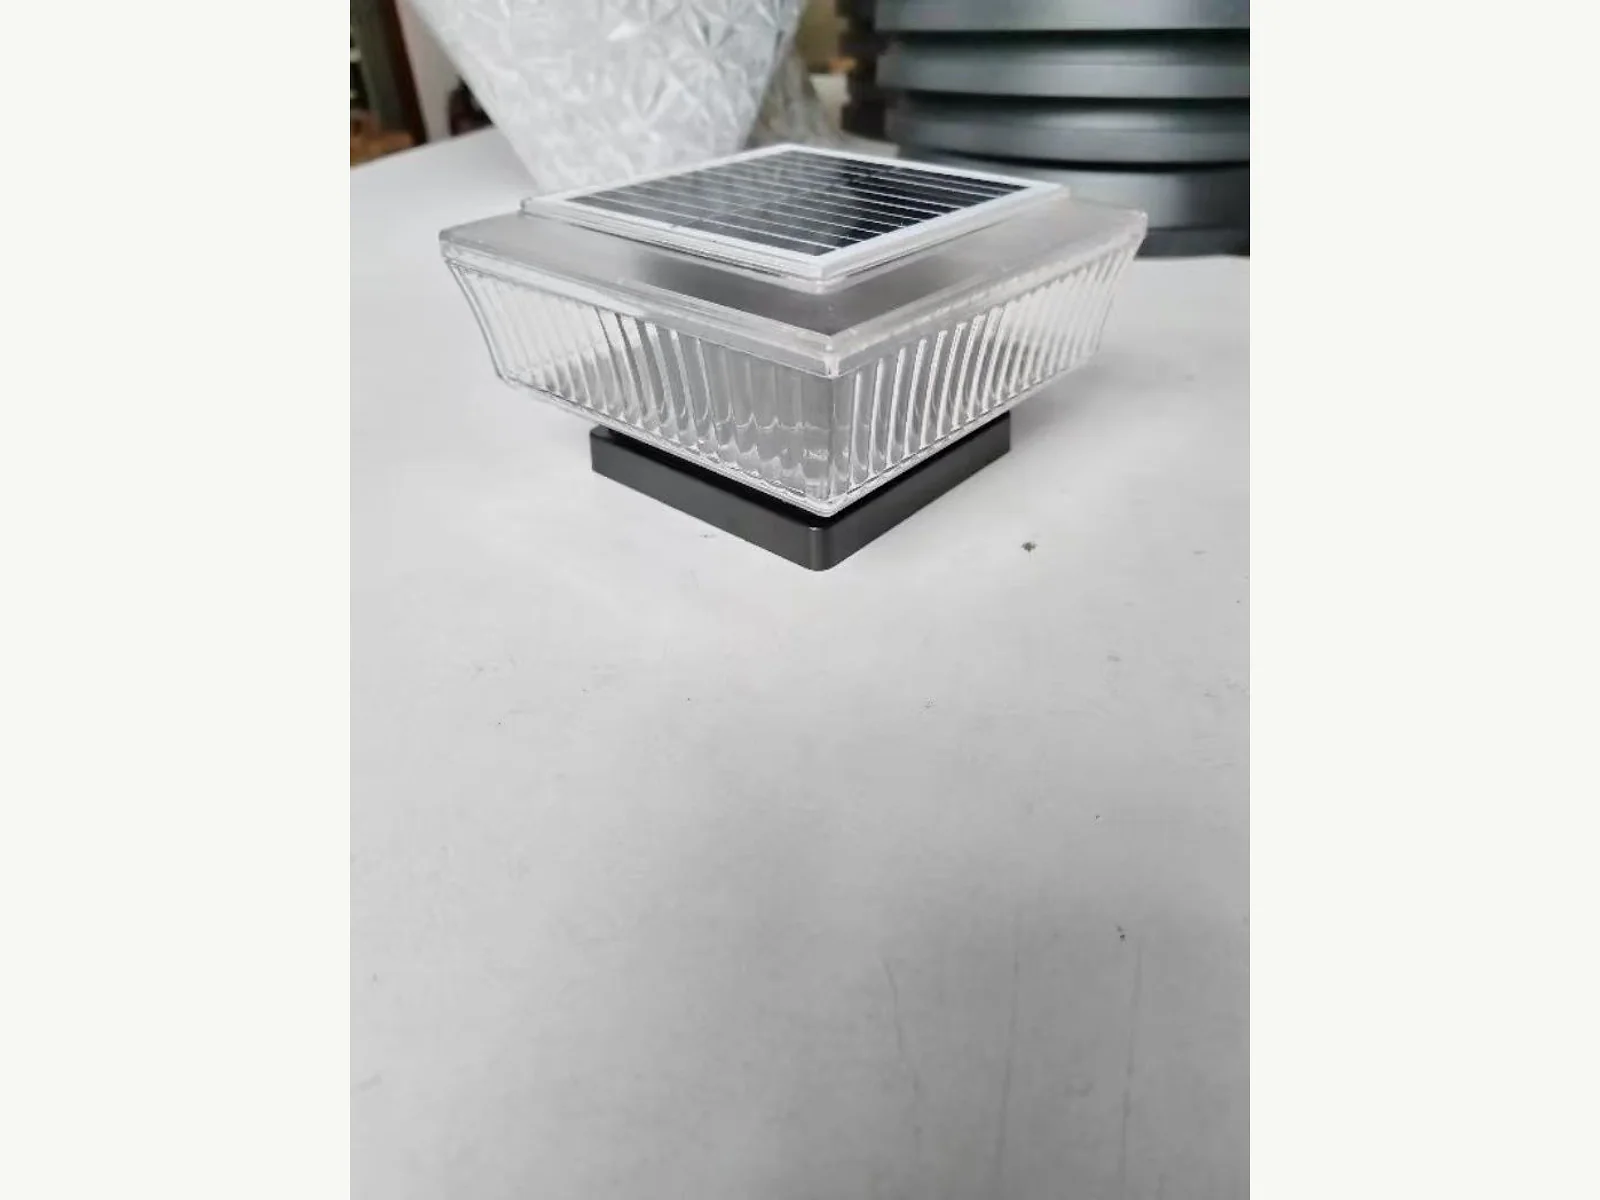
LED post cap
OptionalLED cap
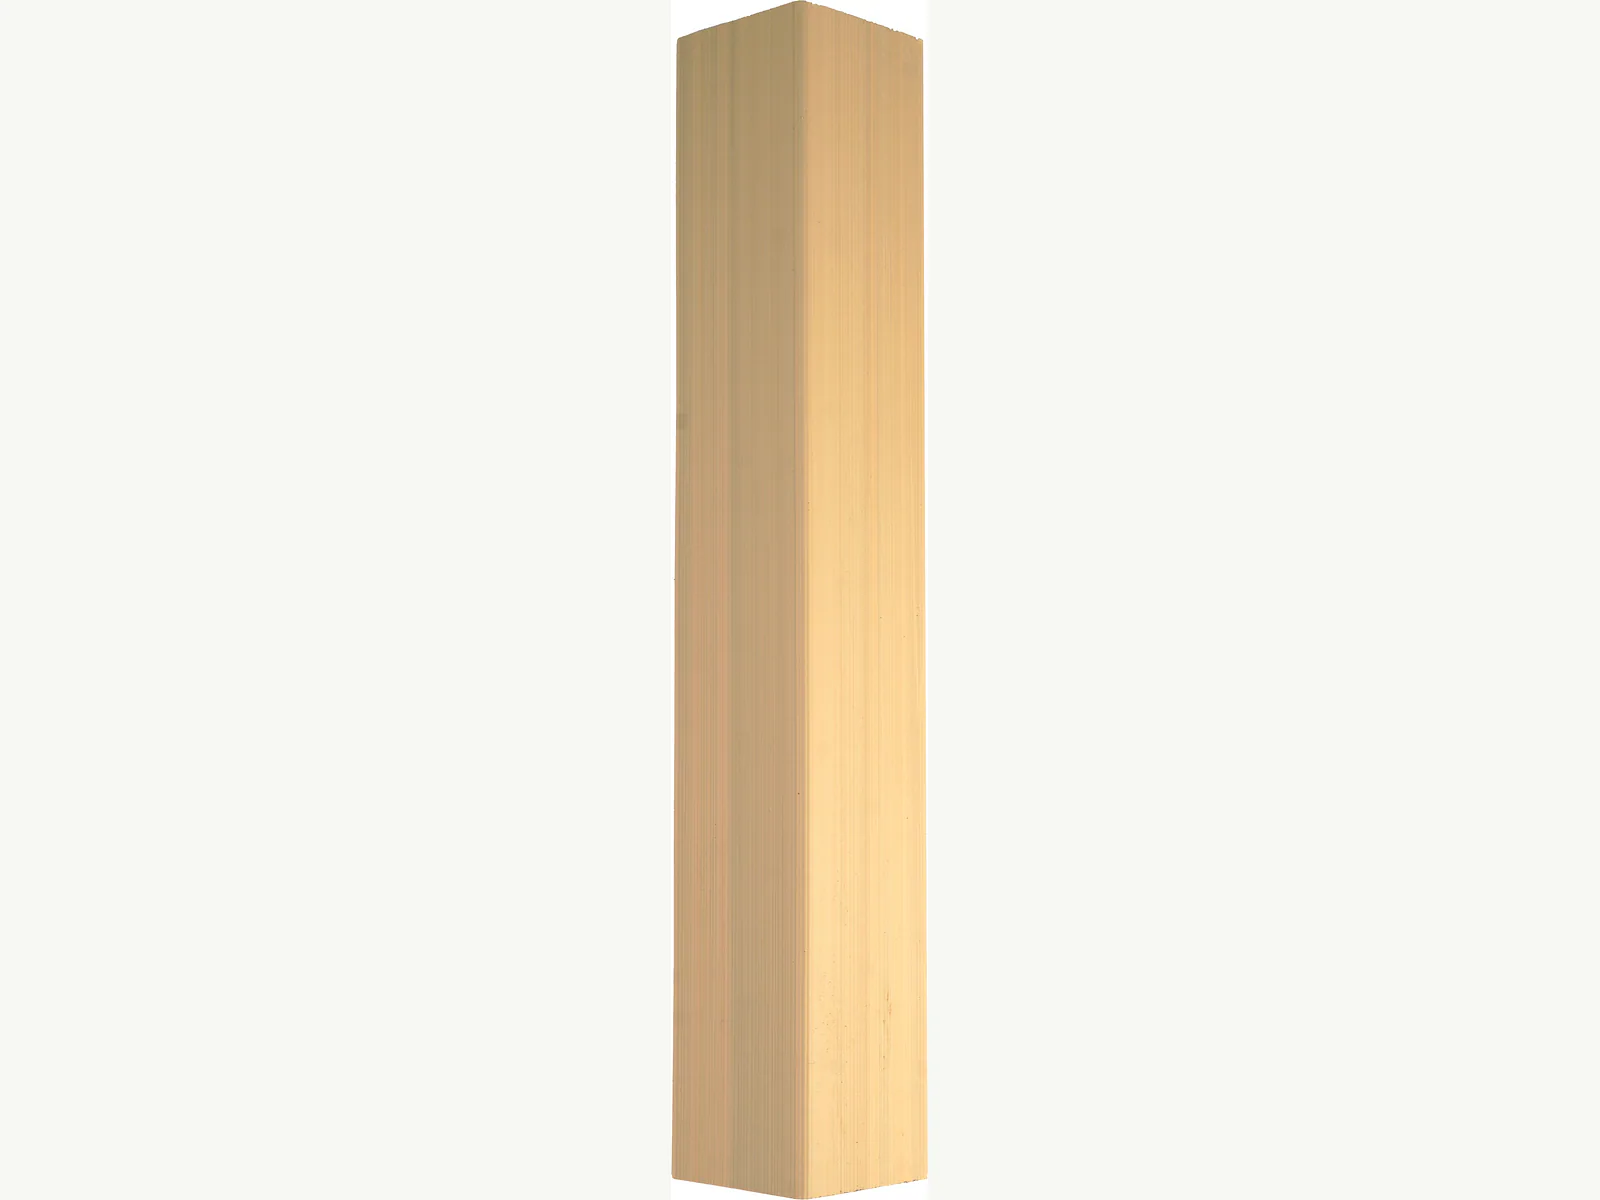
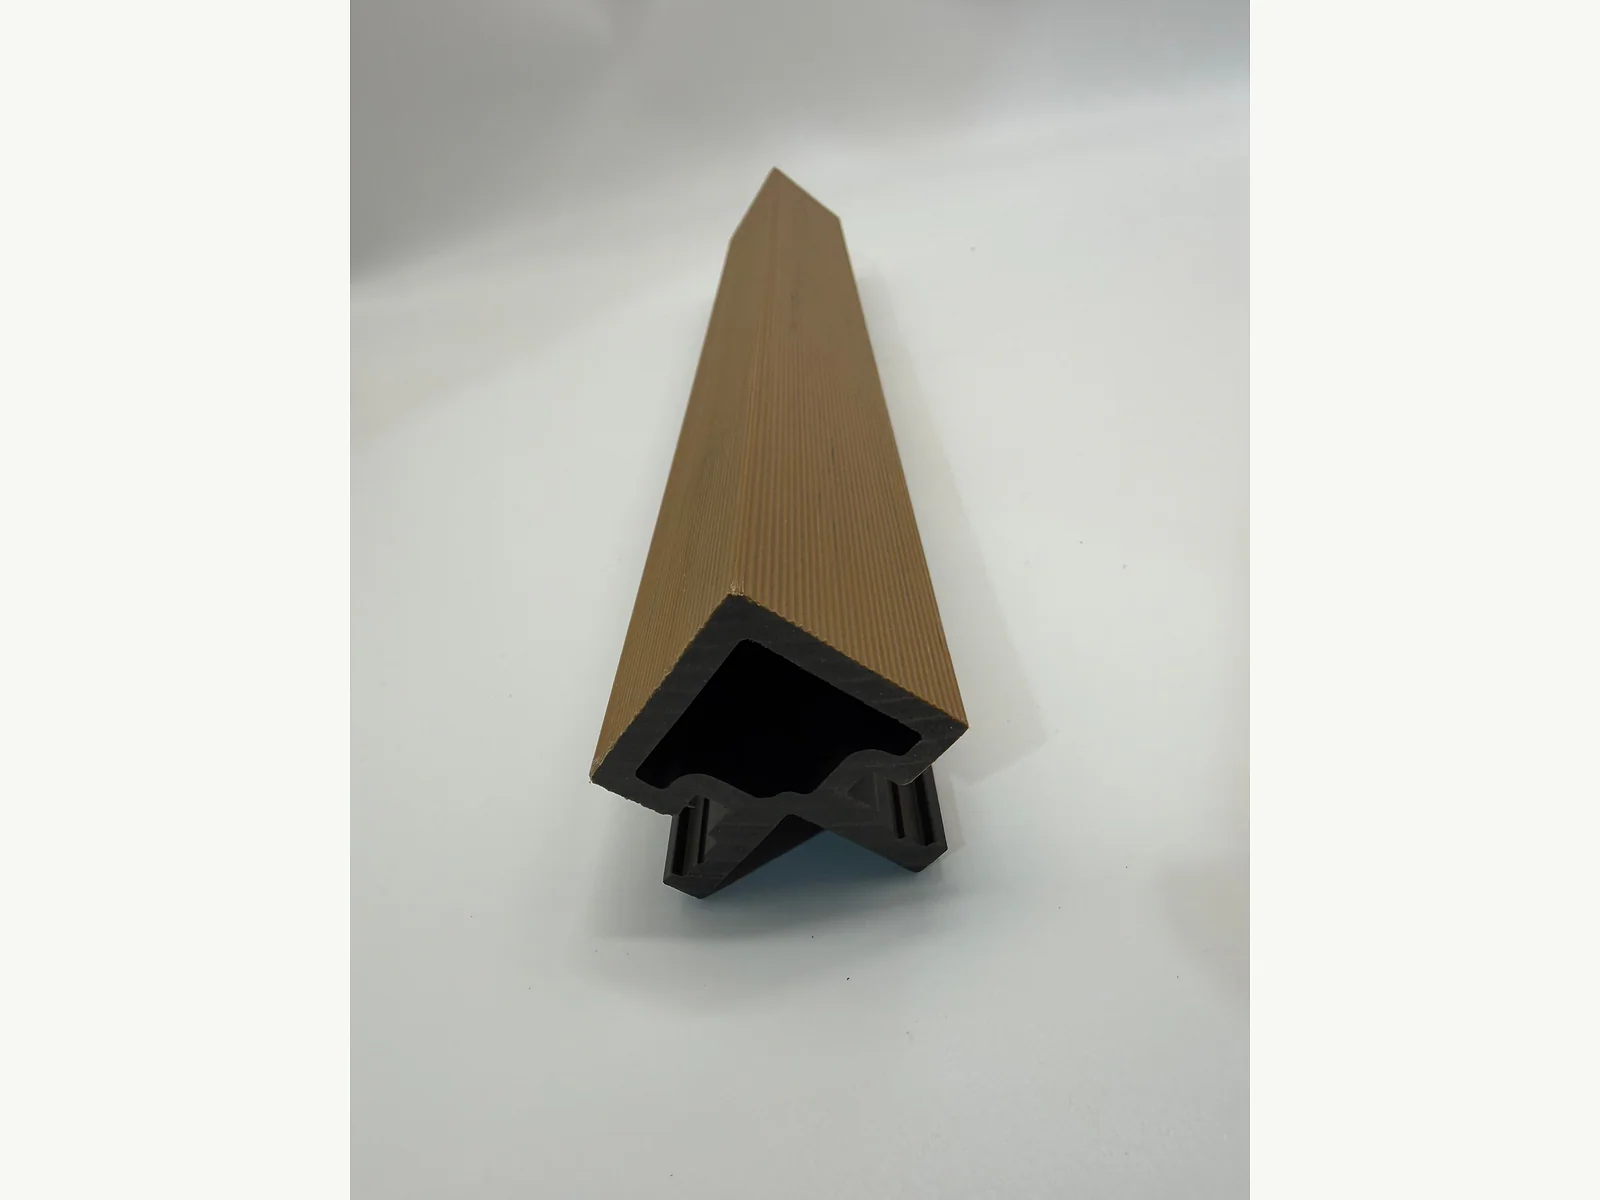
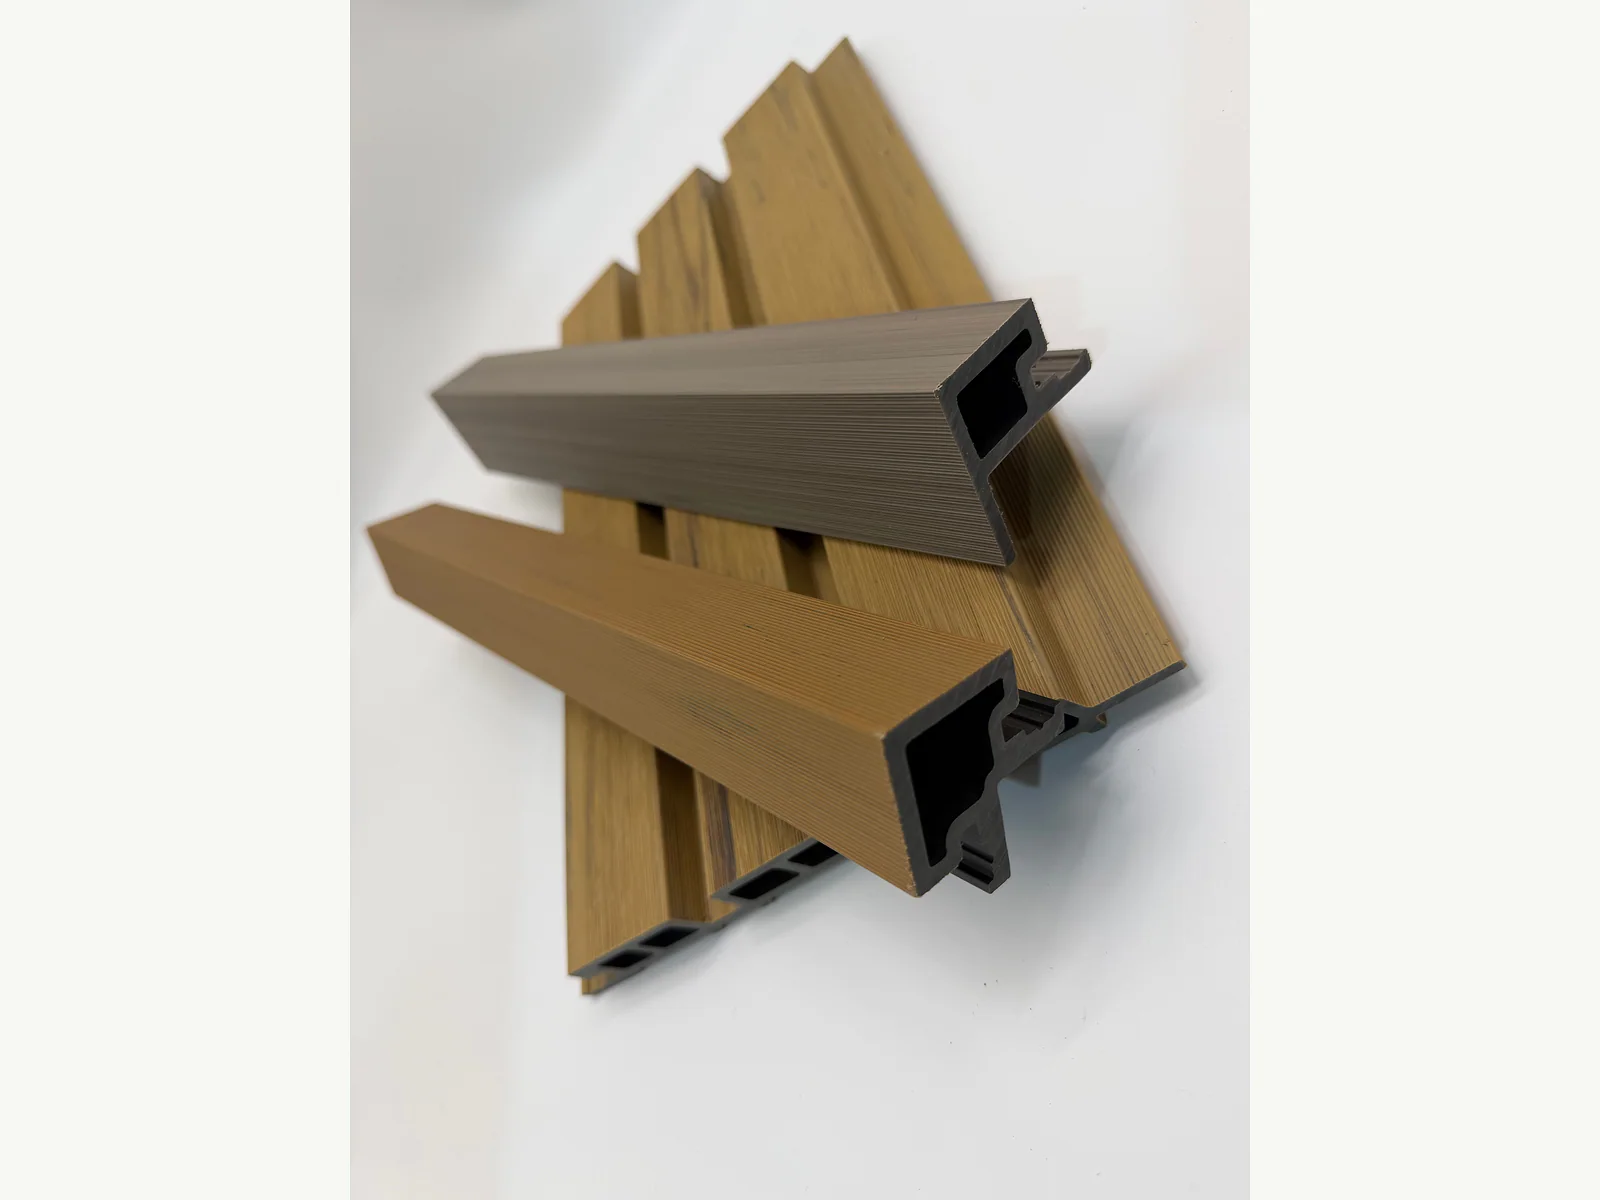
Corner trim profile
Edge treatment49 x 49 mm corner
F connector profile
ConnectionF connector

Product image library

Filter images by category and series.

The WPC image set loads in stages. Choose a product category, filter by series and open any image at full size.

Manufacturing evidence

Production footage has one dedicated home.

Factory, process, packing and loading materials are grouped on the company page so product comparison stays focused.

Request a quotation

Send the product series, quantity and destination.

Include the preferred model, estimated quantity, application, colour preference, delivery city or port and required timing. Attach drawings when available.