
QG219H26B Co-extruded WPC Cladding
Application: Exterior wall cladding. Data status: current product page and quotation.
View product detailsWPC systems and bathroom programmes for project buyers

01Profile selection
02Corner planning
03Sample approval
04Export packing
Outdoor WPC / Architectural surfaces
Exterior WPC wall cladding profiles for facades, soffits and feature walls.
Review profile width, rib orientation, corner treatment, matching trims and supporting installation requirements.
Collection specifications
Catalogue models
Product details, galleries and attributes are managed in WooCommerce. Availability: Confirm with quotation.
Application: Exterior wall cladding. Data status: current product page and quotation.
View product details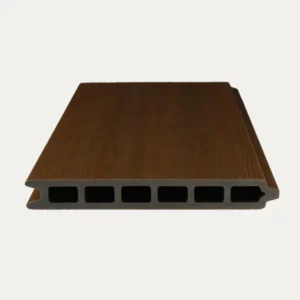
Application: Exterior wall cladding. Data status: current product page and quotation.
View product detailsSpecification route
01
Share wall dimensions, openings, corners, terminations and the intended profile direction.
02
Select a visible profile reference, surface direction and colour for sample review.
03
Confirm trims, supports, fixing method and interface conditions against project drawings.
04
Confirm quantity, packing, destination, documentation and target timing before production.
Procurement details
Confirm model, face direction, surface and colour against a current sample.
Share wall area, openings, corners, terminations, supports and fixing method.
Confirm quantity, trims, supporting components, packing, destination and timing.
Confirm with quotation.
Additional visual references
Compare visible profile faces, sections and surface directions. Current technical data is confirmed for the selected reference.
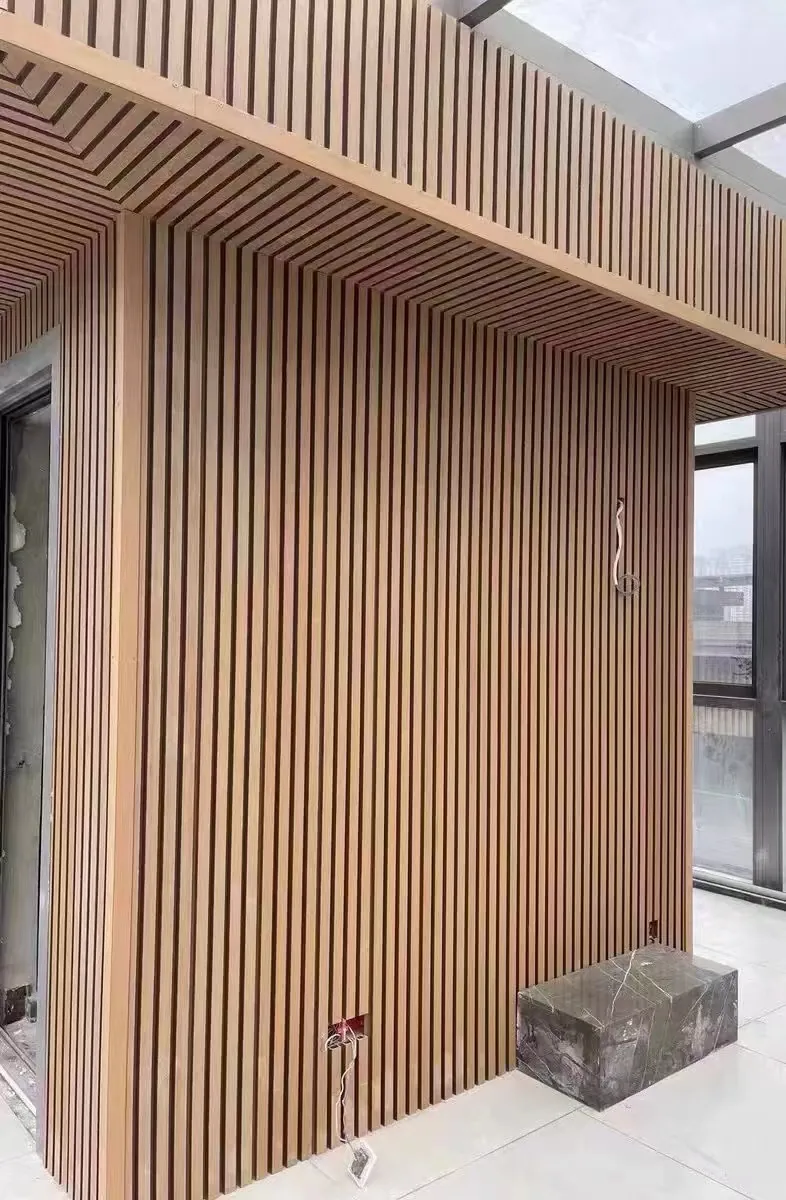
Profile dimensions and supply scope: confirm with quotation.
Request specifications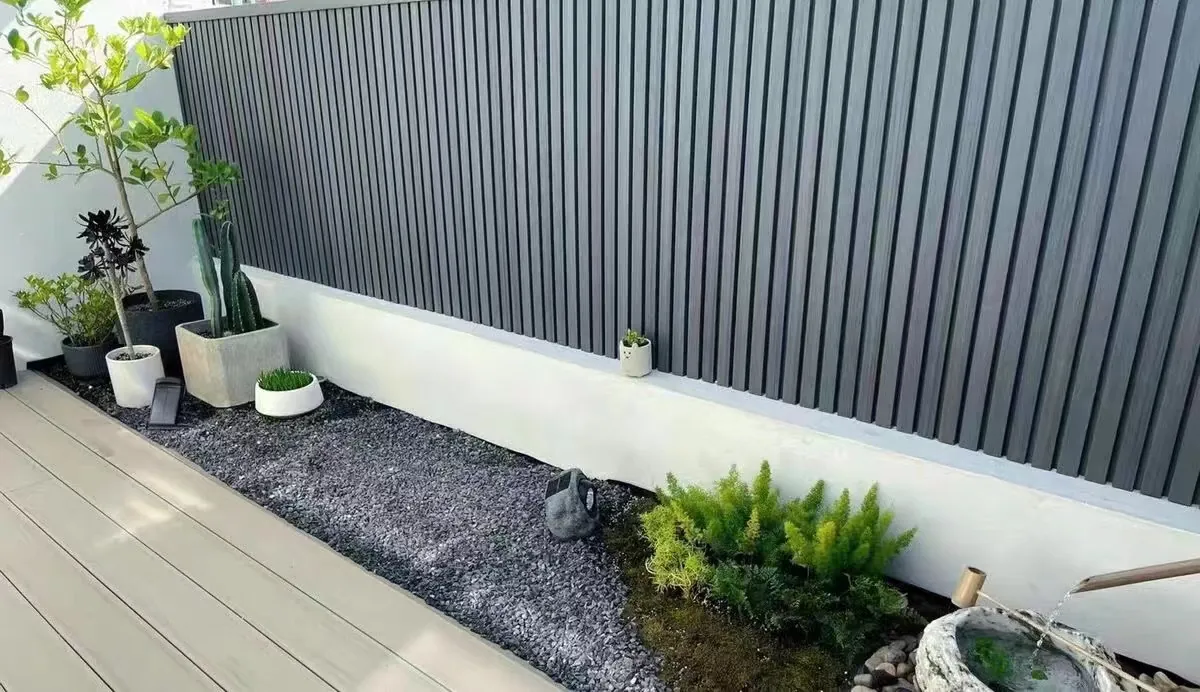
Profile dimensions and supply scope: confirm with quotation.
Request specifications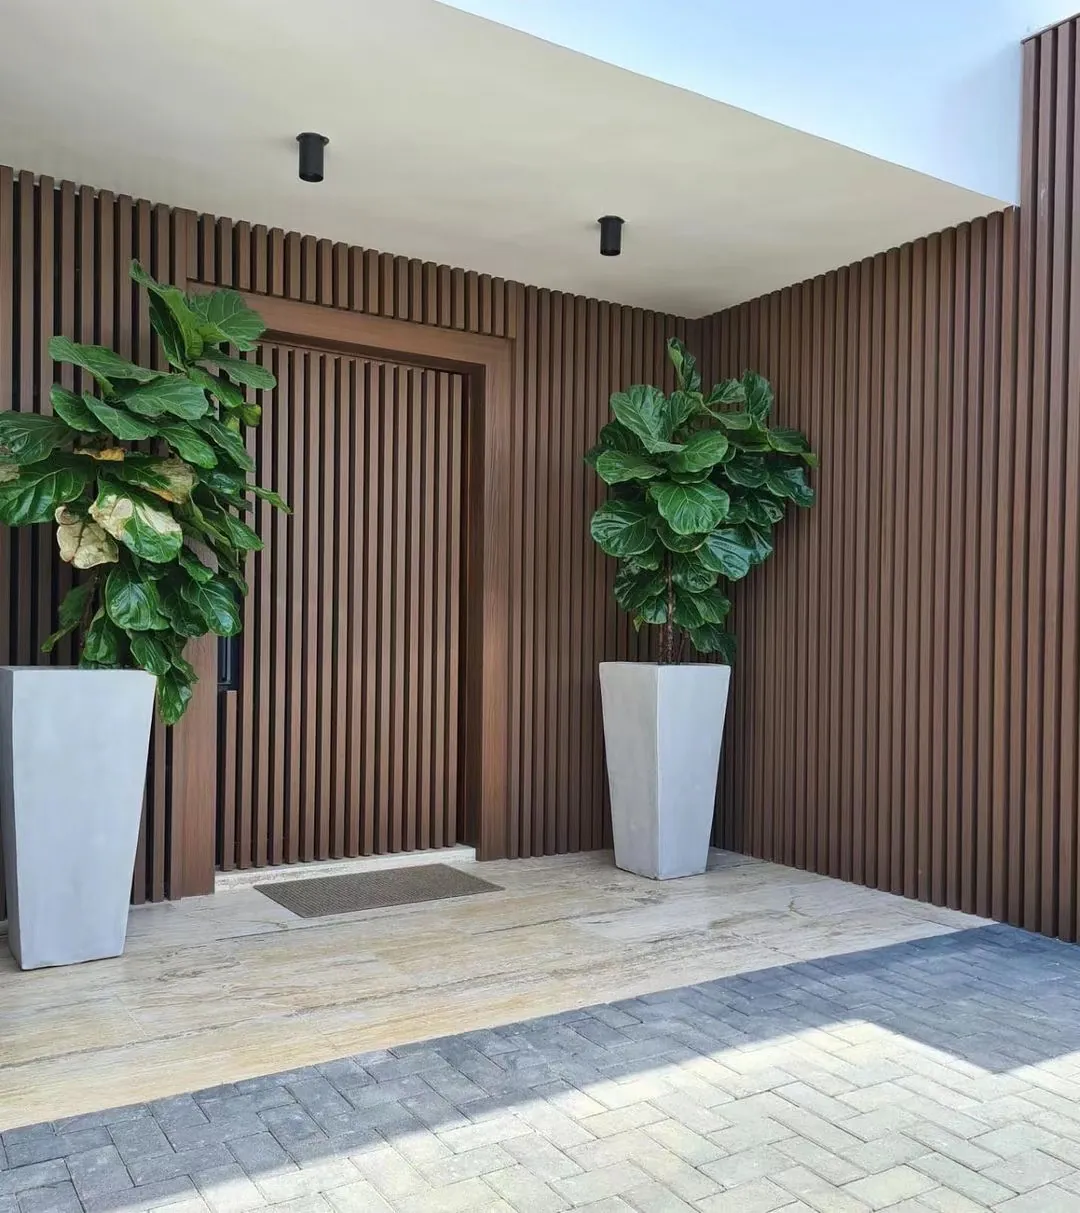
Profile dimensions and supply scope: confirm with quotation.
Request specificationsApplication concepts
Concept visuals illustrate possible applications and are not presented as completed client projects.
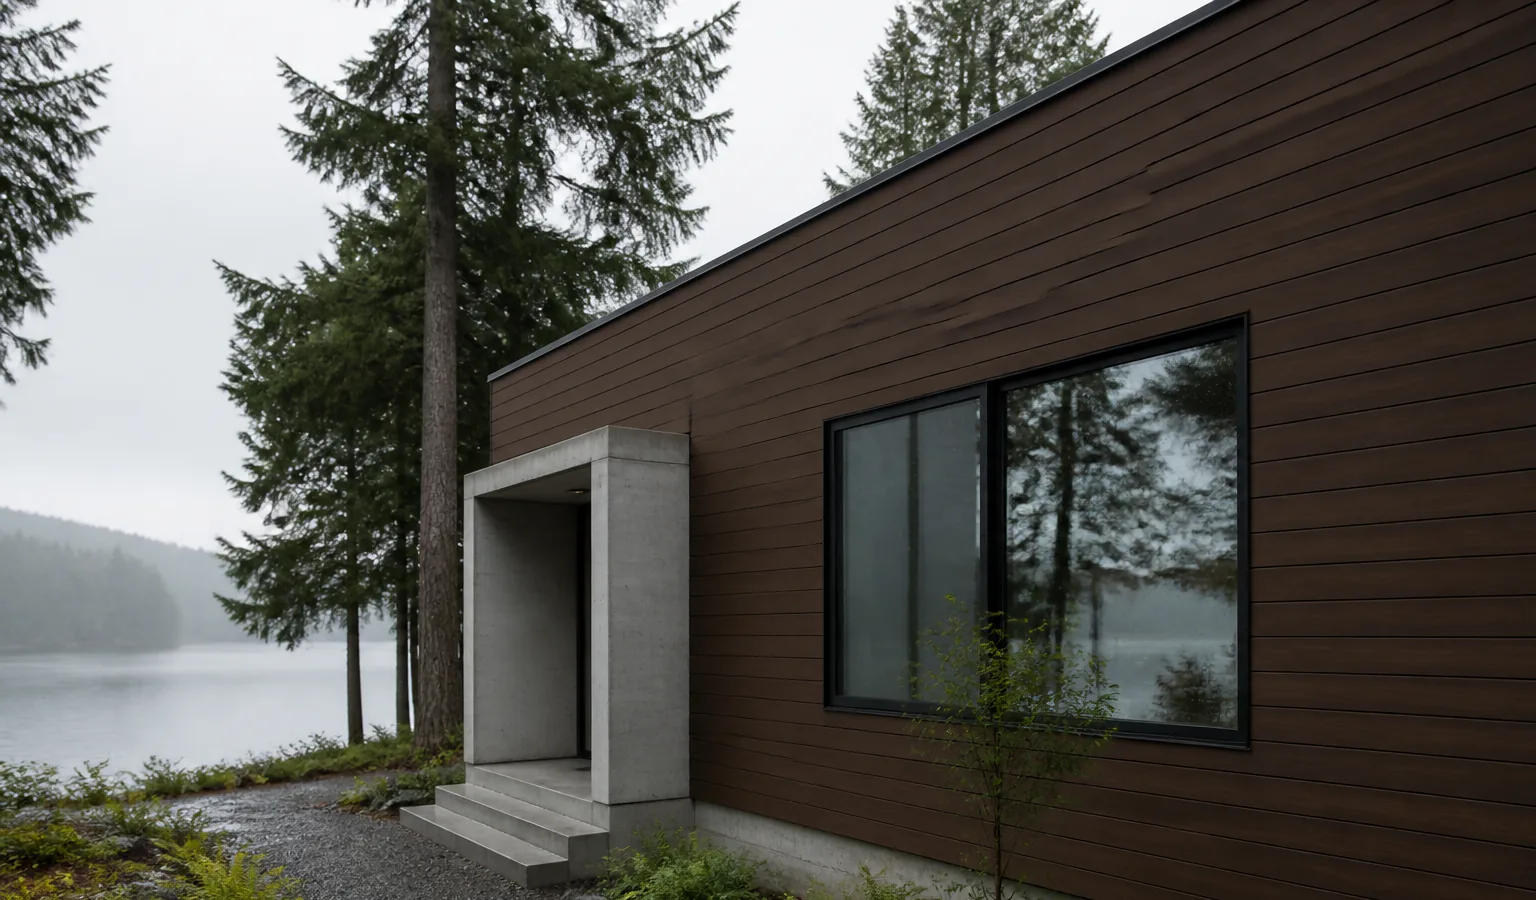
Application concept / morning mist
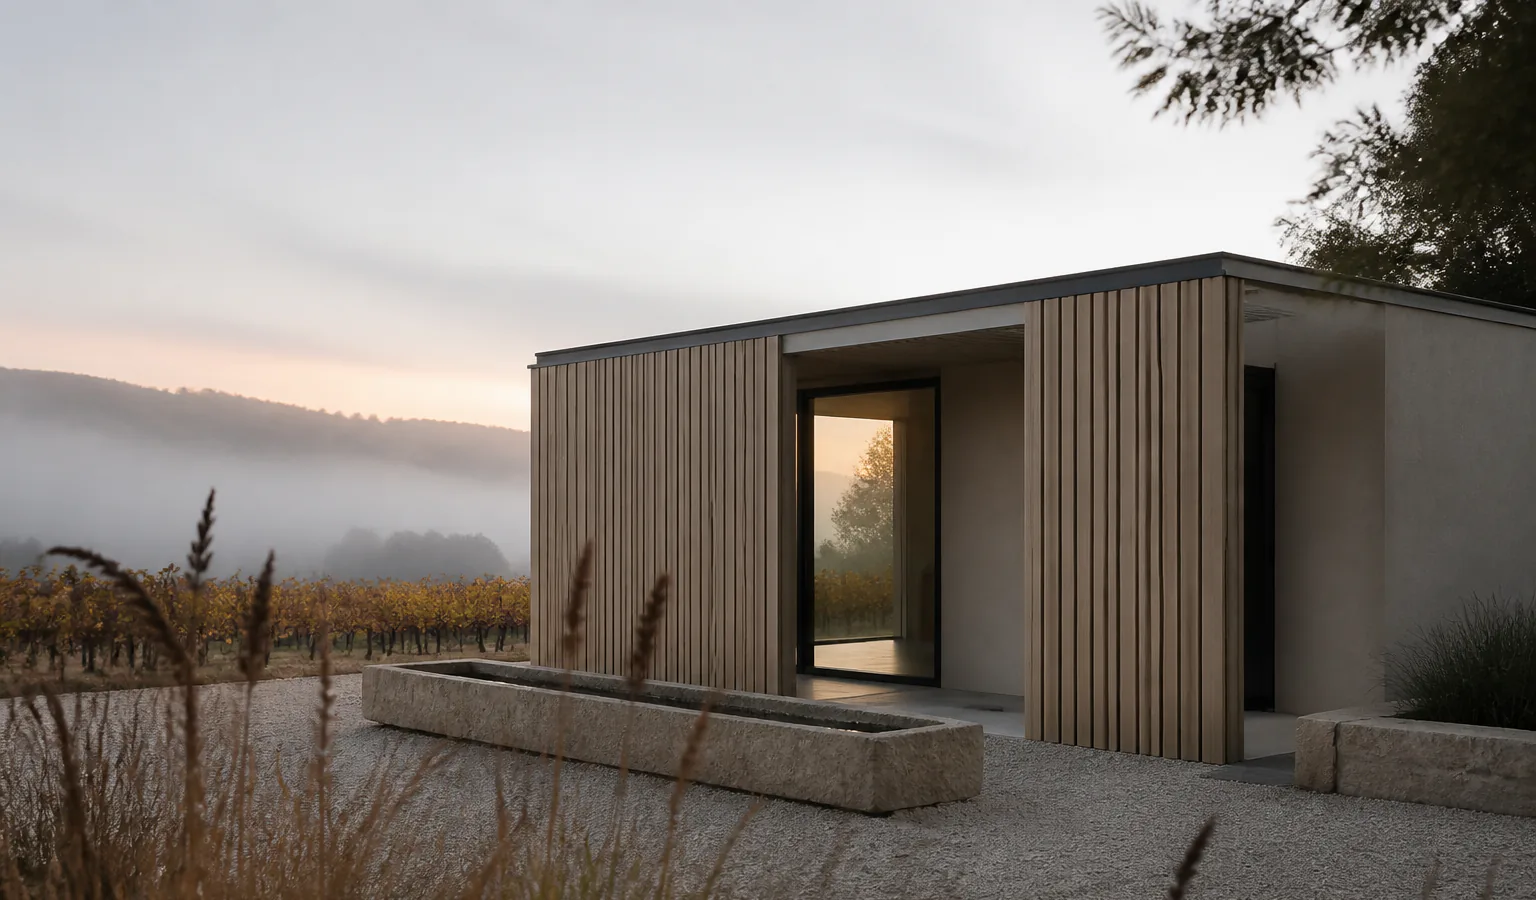
Application concept / autumn fog
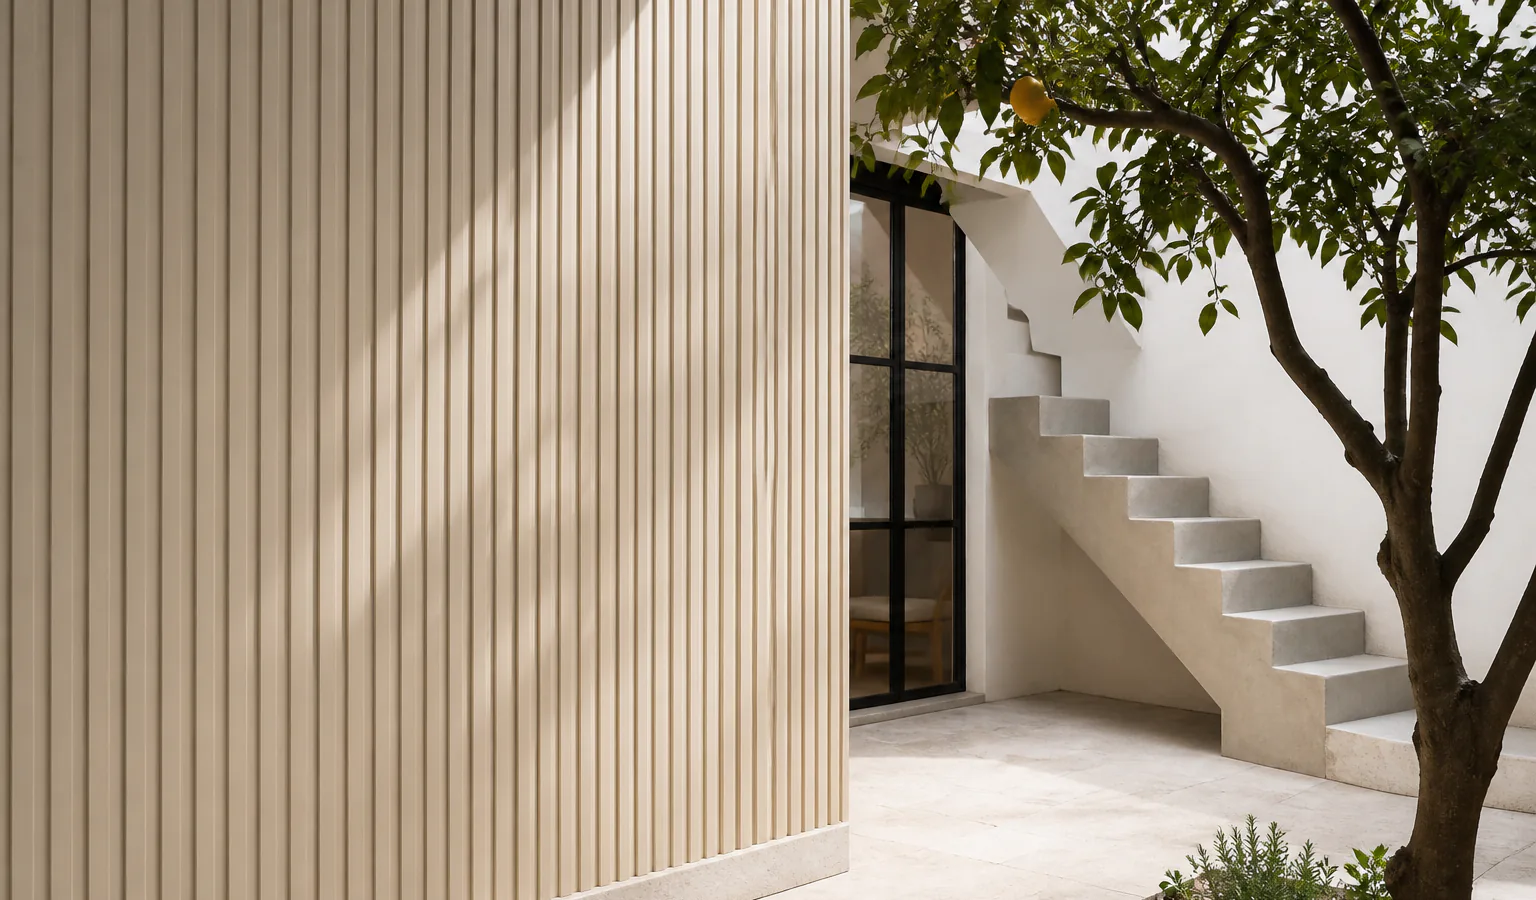
Application concept / side light
Buyer information
01
Please provide the preferred profile or model, wall area, project location, colour preference, estimated quantity and target timing.
02
Share elevations or drawings showing external corners, internal corners, openings and terminations so matching trims and installation details can be reviewed.
03
Final colour and surface finish should be approved against current physical samples before order confirmation.
04
MOQ, sample charges, production lead time, packing requirements, payment terms and warranty scope: Confirm with quotation.
Project enquiry
Share the application, dimensions, finish direction, quantity, market and target timing.
Start a project enquiryProject enquiry
Share the product family, application, destination, estimated quantity and target timing. We will identify the next useful step.
01
Application, drawings, dimensions or reference photos
02
Model, finish, specification and sample requirements
03
Quantity, destination and requested timing
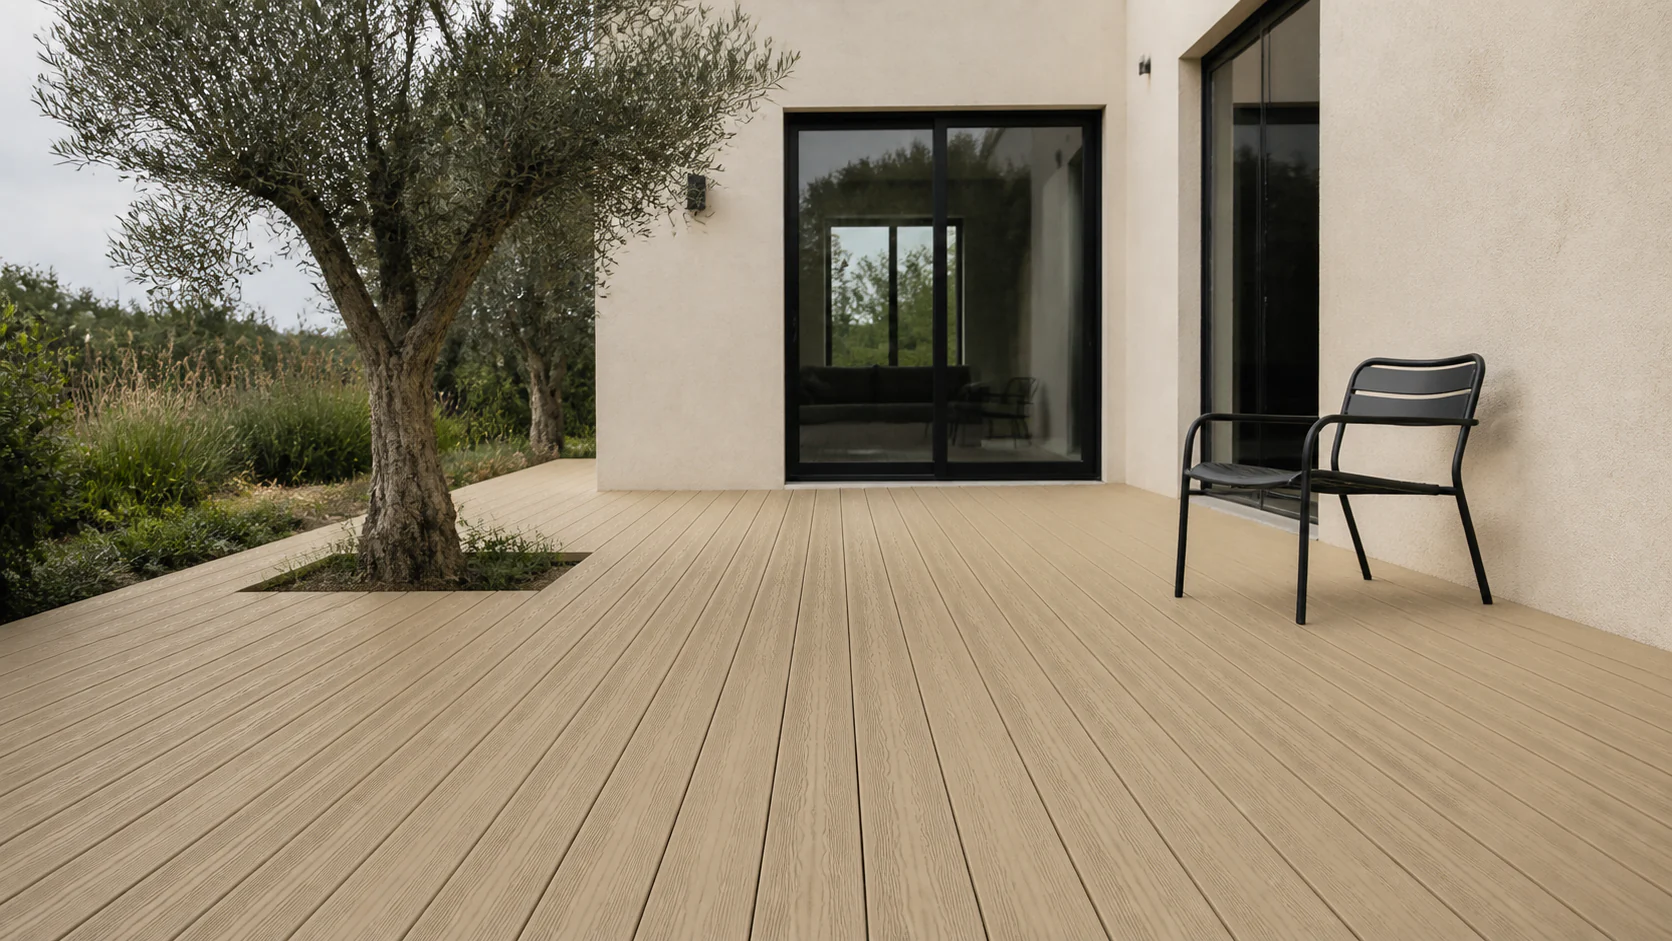
Start with the application, destination market and the product information already available.
