Description
Second-generation co-extruded cladding
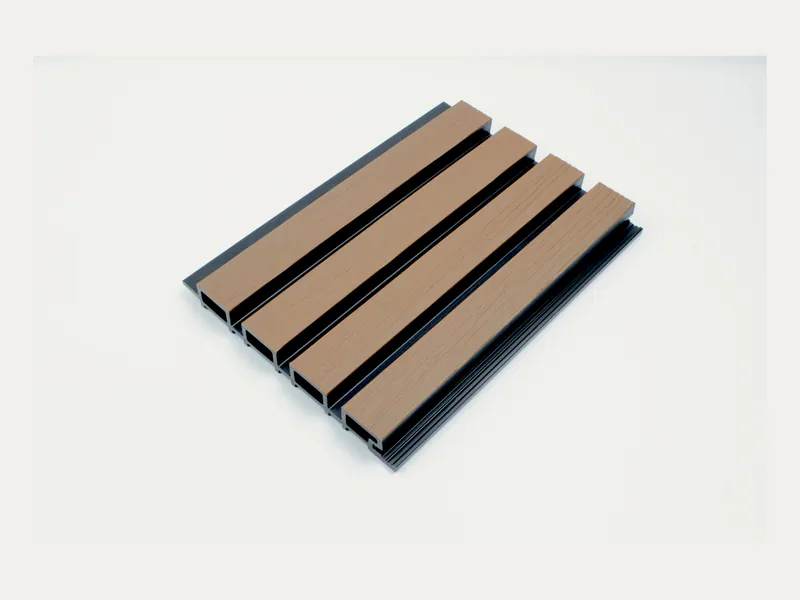
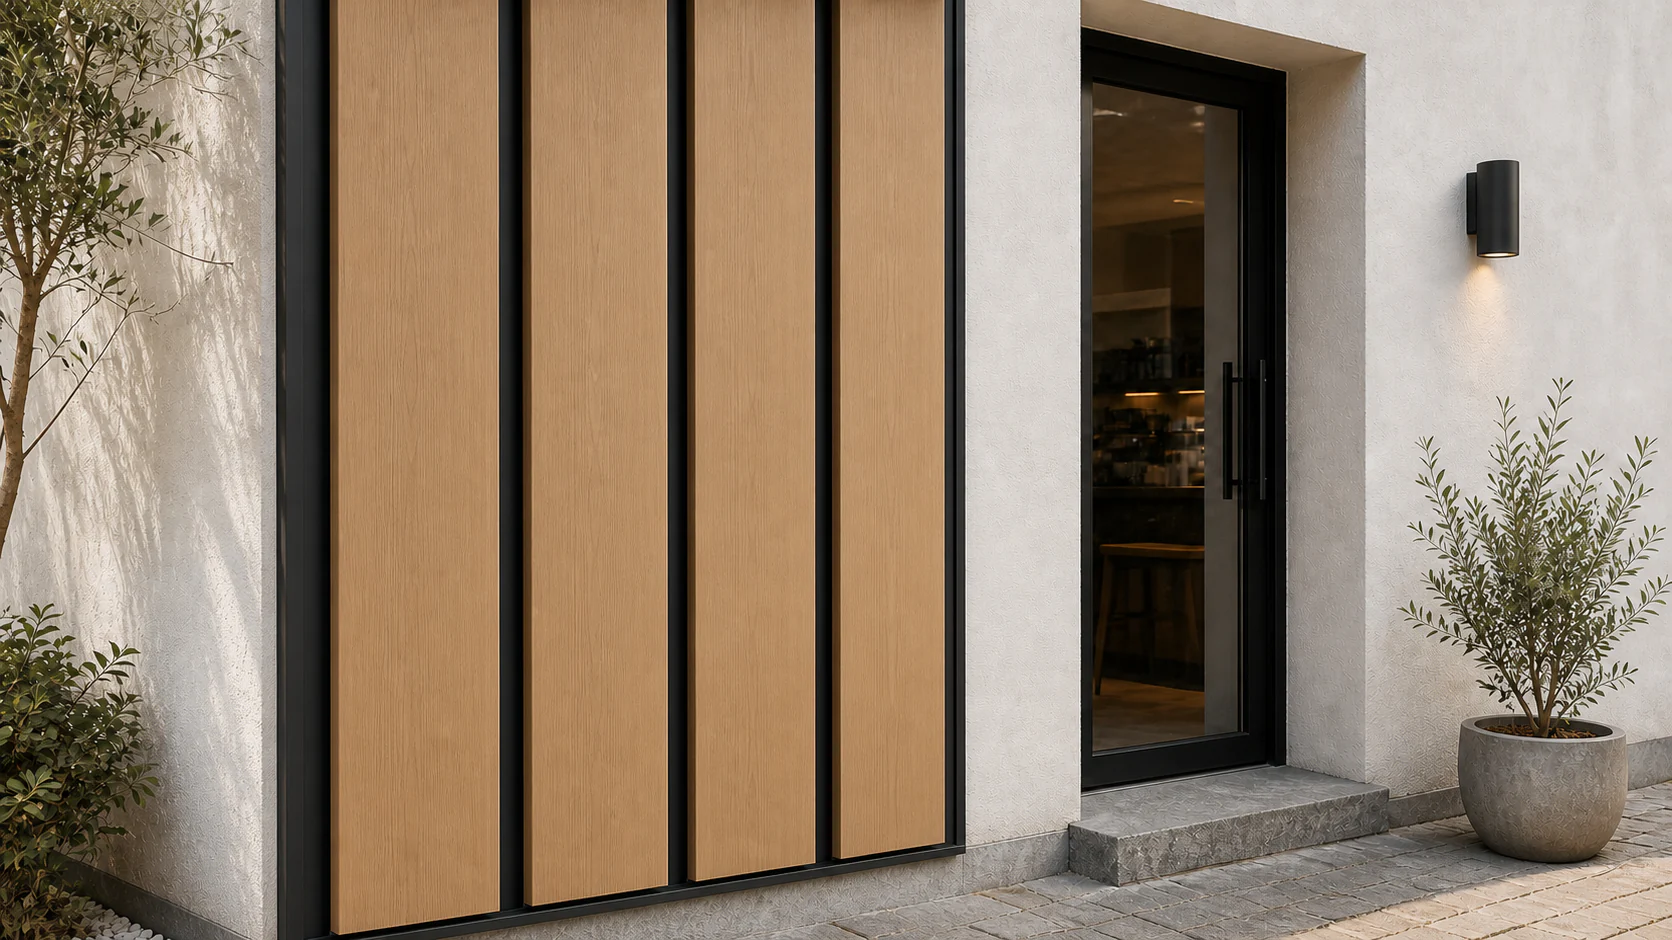
QG219H26B is a 219 x 26 mm fluted WPC wall panel with a 200 mm effective cover width. A PE co-extruded protective layer surrounds an HDPE and wood-flour structural core, combining a defined architectural face with material protection for outdoor wall applications.
Technical specification
| Model | QG219H26B |
|---|---|
| Overall dimensions | 219 x 26 mm |
| Effective cover width | 200 mm |
| Estimated material use | Approximately 5 linear m/m2, before installation waste |
| Density | 1.35 g/cm3 |
| Surface layer | PE co-extruded protective layer |
| Structural layer | HDPE and wood-flour composite core |
| Standard lengths | 2.9 / 3 / 4 / 5.4 / 5.8 m; custom lengths available |
| Operating temperature | -40°C to +60°C |
| Compliance | CE, RoHS and ISO |
| Expected outdoor service life | 25+ years under normal outdoor use |
Surface and structure
- Fluted architectural wall-panel profile
- Co-extruded PE protective surface
- Matte natural-finish directions
- Moisture, weather and impact resistance
Project planning
- Confirm colour and surface from an approved sample
- Coordinate trims, substructure and fixing method
- Allow for site dimensions and installation waste
- Match current compliance documents to the order

Reviews
There are no reviews yet.